
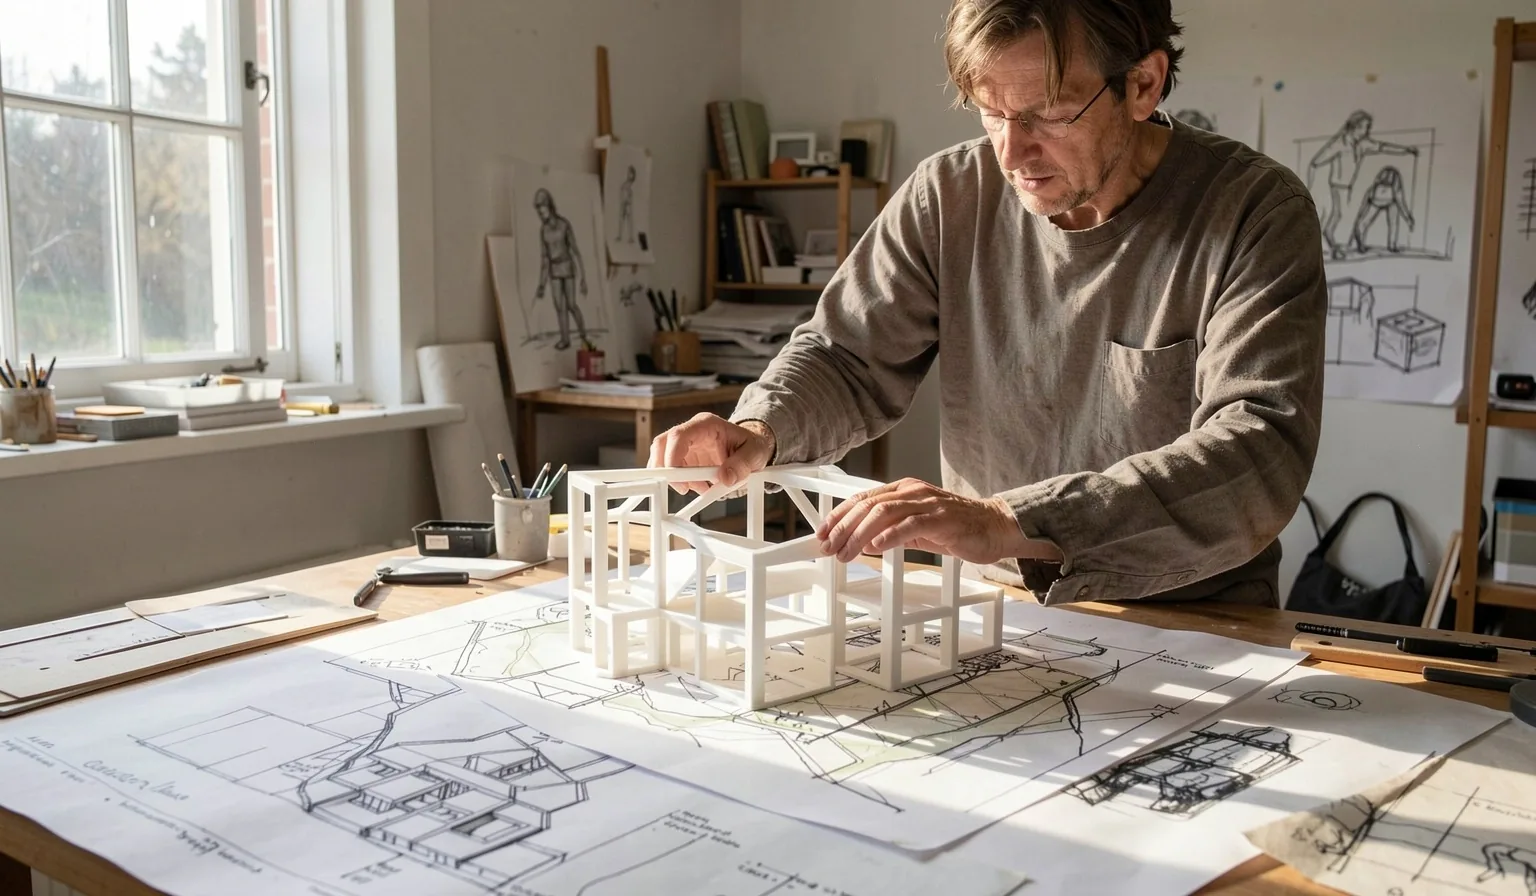
From Preliminary Dialogue to Built Performance.
Our process is a curated sequence of structural decisions, material truths, and Danish meticulousness. We treat every project as a unique specimen on a digital stage.
The Preliminary Dialogue
Every masterpiece begins with a conversation. We hold our initial site reviews in Thisted or via digital direct-link to assess the theatrical potential of your landscape.
Establishing the Foundation
During this phase, we analyze the constraints of the Danish climate and local municipality codes (BR18) to ensure your vision rests on a legally sound and structurally viable base.
- Site evaluation and photographic documentation of light patterns.
- Defining core project goals and functional requirements.
- Initial budgetary boundaries and feasibility study.
What to Prepare:
"Bringing site maps, a collection of lifestyle rituals, and a clear vision of your spatial priorities helps us set the theatrical stage correctly from Day 1."
Structural Blueprinting & Material Curation
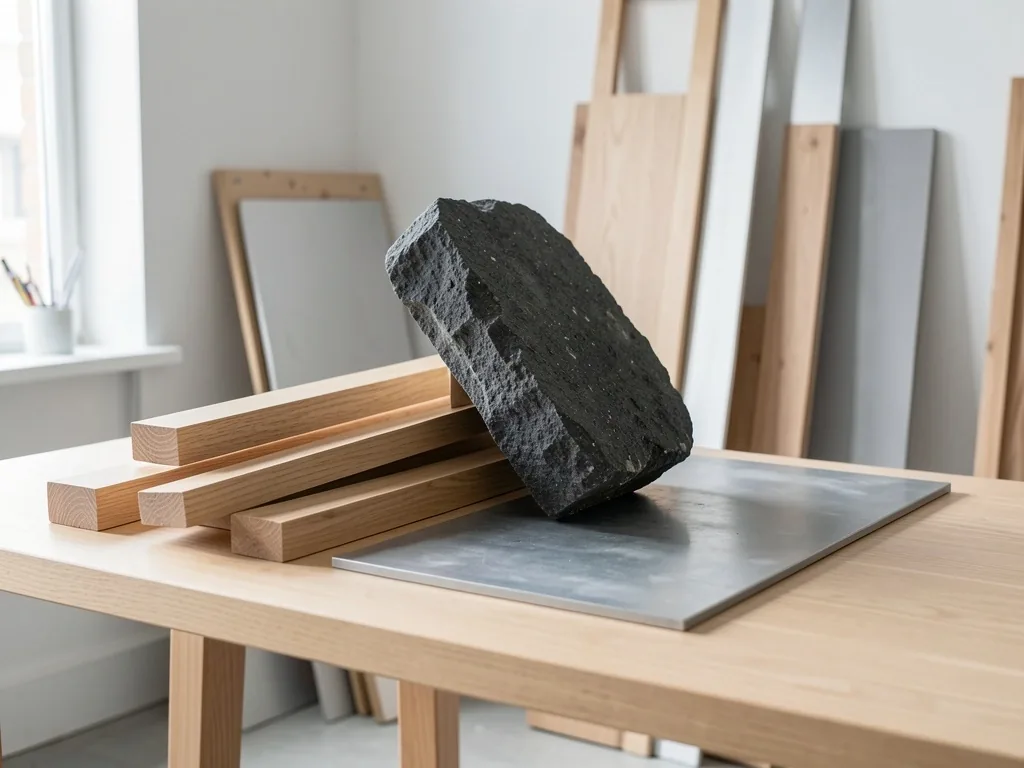
Capturing the quiet drama of your space through precise structural choreography.
We evolve initial drawings into realistic specimens. This is where the Danish minimalism design style meets technical reality. We select palettes of oak, stone, and wool that respond to the specific luminescence of your site.
Refining the Scope
Structural Blueprinting
Best for new builds and significant residential expansions requiring official Danish planning permissions. We handle the technical weight of bureaucratic alignment.
Includes:
Interior Material Curation
Designed for renovations focusing on atmosphere, lighting, and tactile surfaces. We treat the interior as a living stage for your daily rituals.
Includes:
A Note on Logistics: Our pricing is project-specific and reflects the complexity of the site. While we serve Thisted and the greater Jutland region, Copenhagen projects are accepted for select commercial ventures.
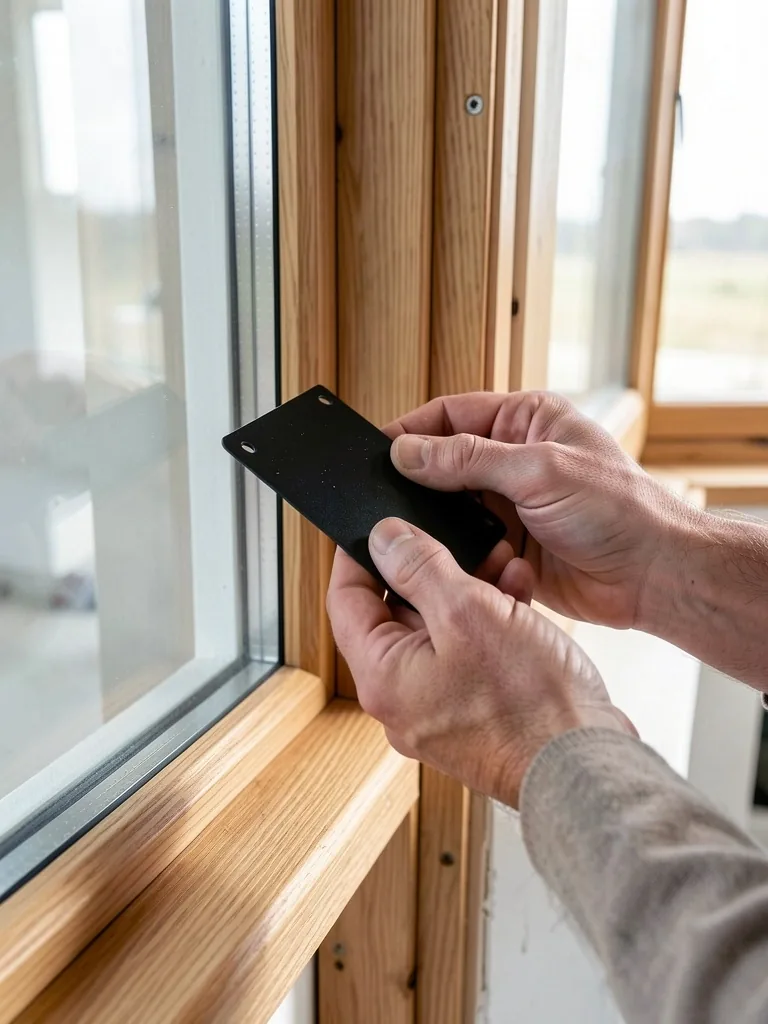
Technical Liaising & Final Review
04 Contractor Liaison
We bridge the gap between architectural vision and contractor execution, ensuring material truth is maintained throughout the construction phase.
05 Final Site Inspection
The curtain call. We conduct a detailed inspection of the built performance, adjusting lighting and tactile nuances to align with the original theatrical intent.
Process & Logistics
We aim for operational transparency. Here are the common structural inquiries we receive during the discovery phase.
Our Standards
Every design specimen adheres to the Danish Building Regulations (BR18) and high material integrity standards.
Yes, while our studio is based in North Jutland, we serve the greater region and Copenhagen for specialized residential and select commercial design ventures.
Timelines vary by scope, but the concept and blueprint phases usually span 6-12 weeks. External approvals and local contractor availability will influence the actual building phase.
Absolutely. We specialize in transforming existing structures into minimalist gallery-inspired living spaces through precise architectural updates and material rethinking.
Every project has a silent signature.
Ready to define yours? Explore our insights to learn about the philosophy behind Danish minimalism or reach out to start your project ledger.
"Architecture as a lit performance within a grand theater."
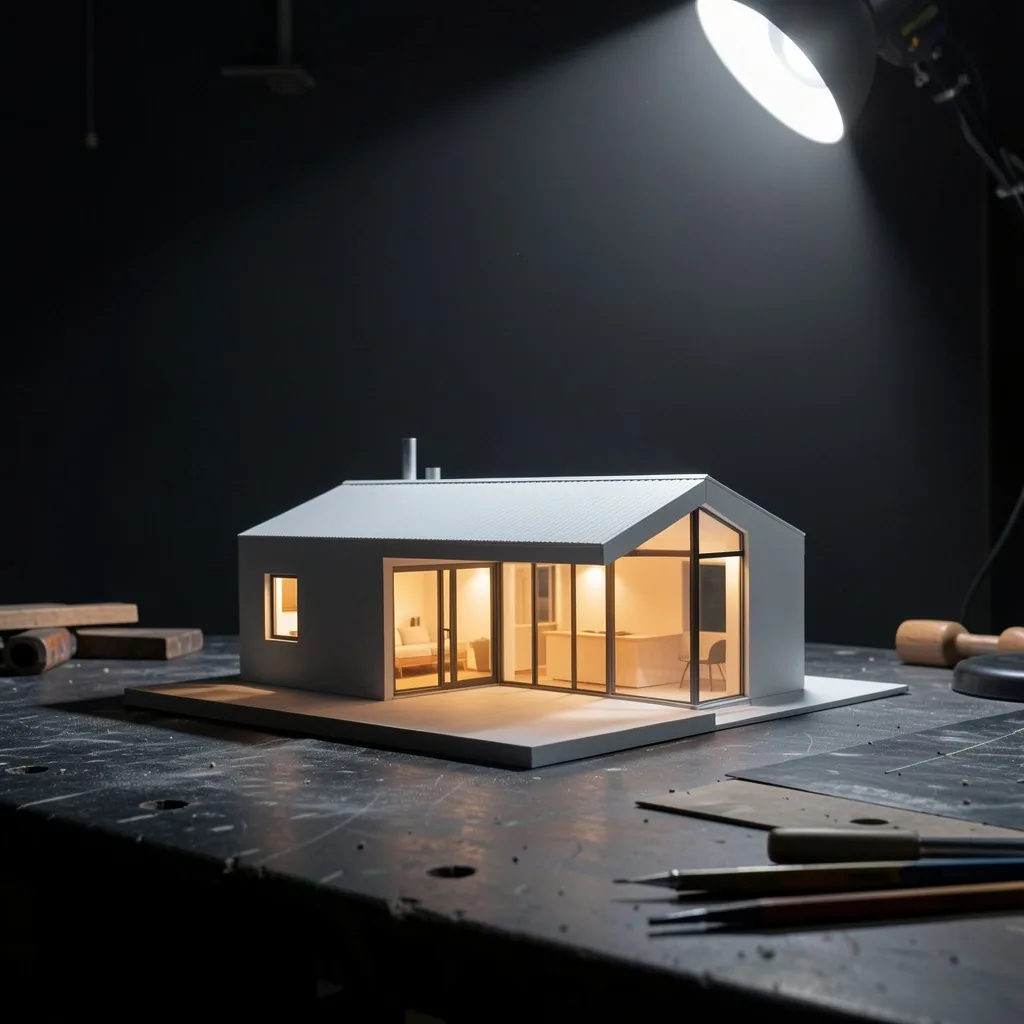
Thisted · Denmark · 2026