
Yes, our studio primarily serves the greater Jutland region and Copenhagen for significant commercial ventures requiring high-end architectural and interior design.
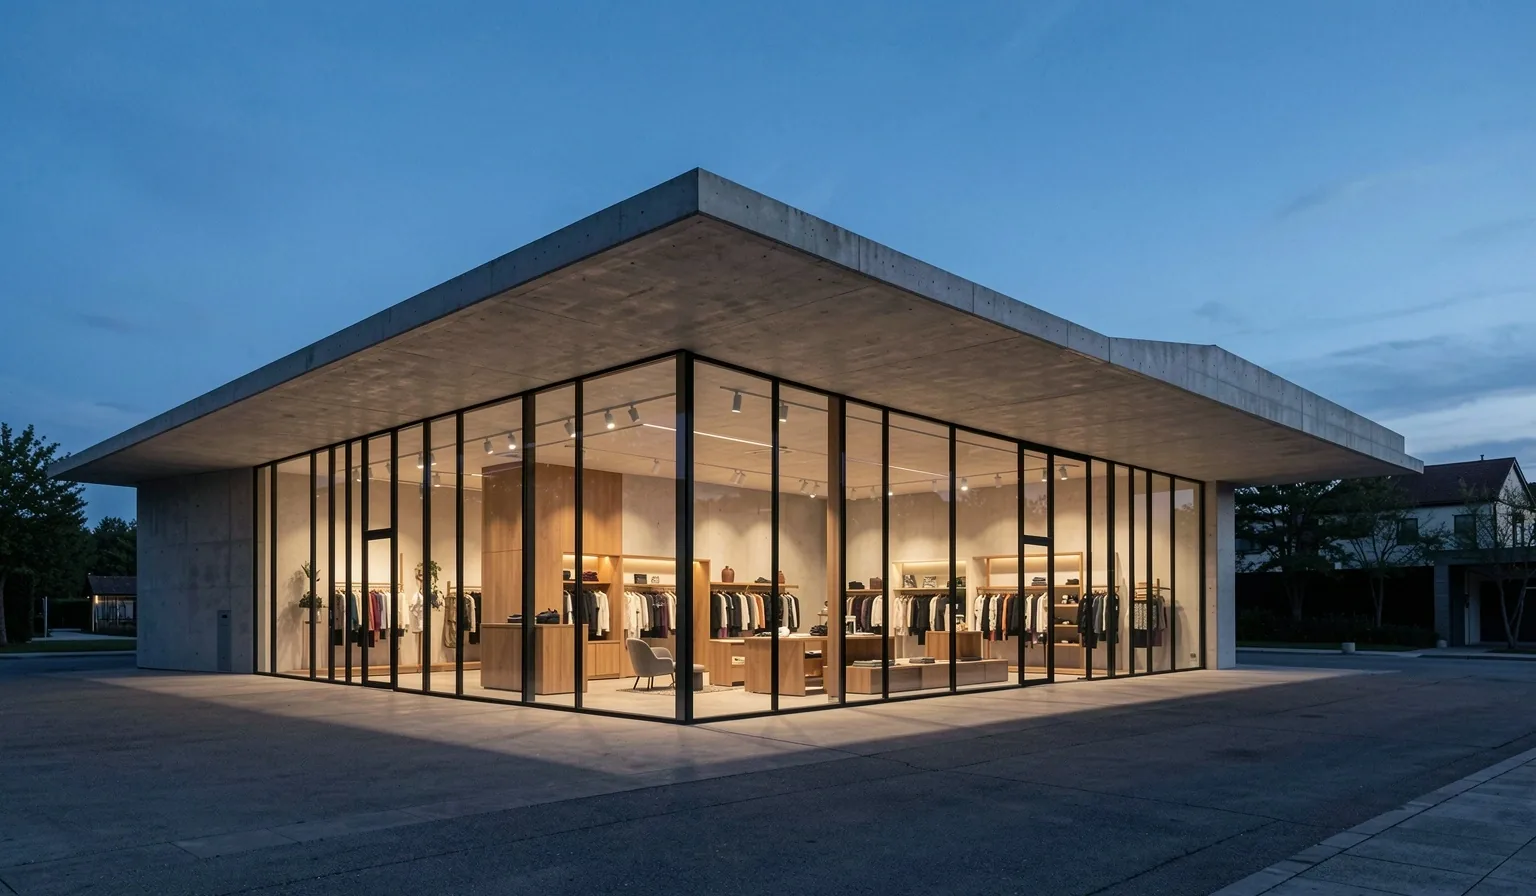
Commercial Solutions
The Theatre of Commerce.
Strategic Design
We translate business objectives into architectural silhouettes, ensuring every square meter serves a narrative purpose.
Retail Allure
Curating high-traffic environments where materials speak to luxury and durability, guiding customers through a seamless journey of discovery.
Workplace Velocity
Optimizing layout flow to foster transparency and productivity while maintaining the quiet dignity of a professional atmosphere.
Hospitality Depth
Creating sensory-rich spaces that prioritize tactile comfort and atmospheric lighting, ensuring guests feel enveloped in quality.
Brand Flagships
Architectural statements that function as physical manifestos, rooting your company's values in steel, wood, and light.

Workspace Optimization
Our designs in Jutland have proven to increase operational flow by addressing the hidden friction of poorly lit transitions.
The Proscenium Approach to Branding.
Commercial spaces in Denmark carry a unique responsibility: they must withstand the Nordic elements while presenting a welcoming, transparent face to the public. Degn Design Studio reconciles these poles through a "stage set" philosophy.
-
01
Material Integrity
We specify high-traffic materials like vulcanized stone and treated ash that age gracefully under commercial use.
-
02
Visual Choreography
Lighting is treated as a silent narrator, spotlighting product interactions and workstation zones with museum precision.
-
03
Regulatory Fluency
Every plan adheres strictly to BR18 standards, navigating municipality requirements in Thisted and beyond.
Space Typology Contrast.
Understanding the distinct structural requirements between intimate residential rituals and corporate performance scales.
Focus: Retail & Hospitality
Customer Journey
Durability
Maximum (ISO Class 33+)
Lighting
Theatrical & Accentuated
Acoustics
Atmospheric Background
In retail, the proscenium stage serves the product. We prioritize hard-wearing flooring and flexible track lighting that allows for seasonal scene shifts.
Focus: Office & Industrial
Workflow Efficiency
Durability
High (Focused on Work-Zones)
Lighting
Dimmable Task & Indirect
Acoustics
Privacy Focused / Absorption
Office design is an infrastructure for focus. We utilize acoustic panels as architectural features and emphasize ergonomic flow between collaborative nodes.
Structural Lifecycle
The Path to Market Entry.
01
Contextual Analysis
We begin with a site review in Thisted or the broader Jutland region, identifying the architectural constraints and brand opportunities within the existing footprint.
02
The Specimen Draft
Visualizations are presented as "specimens"—uncluttered structural models that highlight material choices, light behavior, and client-journey flow.
03
Execution Guard
Final documentation and construction support to ensure the theatrical vision is translated perfectly into the physical world, adhering to all Danish building codes.
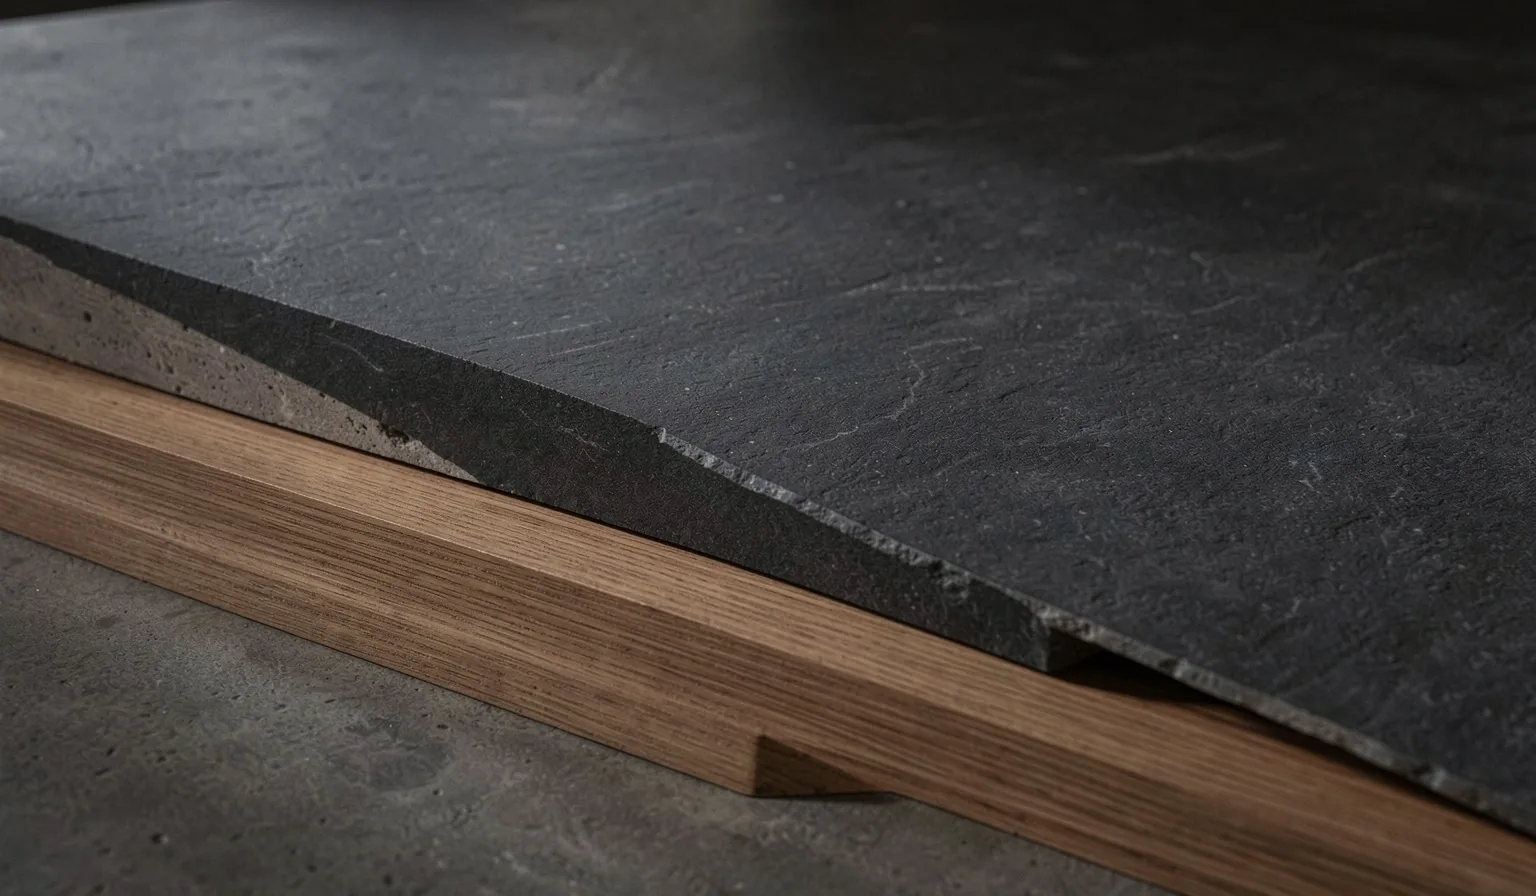
Material Truth
"A commercial space is only as honest as its floor plate and its joinery."
Navigating Danish Standards.
Local Municipality Codes
Working within the Thy region requires an intimate understanding of local planning committees. Our process includes managing the dialogue between your brand's vision and structural regulations.
- BR18 Compliance
- Fire Safety Integration
- Accessibility Design
"The design for our Thisted flagship storefront didn't just meet building codes—it redefined how our brand interacted with the coastal evening light. A masterpiece of theatrical retail."
— Commercial Client, JutlandProject Parameters & Caveats.
Lead times vary by scope. Generally, structural blueprinting and material curation phases take 4–8 weeks, dependent on municipality response times and site complexity.
Our standard Commercial Solutions package focuses on structural architecture and interior surfaces. Procurement services can be added under a separate management contract if required.
Your Brand, Staged for Success.
Let’s start the dialogue to transform your business environment into a museum-grade specimen of efficiency and allure.
Location
7700 Thisted, DK
Communication
+4520416442
Social Hub
@degndesignstudio
Studio Hours
09:00 — 17:00