
The quiet drama of structural choreography.
We transform residential and commercial visions into permanent architectural specimens, harmonizing the raw Jutland climate with refined Danish minimalism.
Architecture is not just sheltered space; it is a narrative performed by light and material.
At Degn Design Studio, our Thisted-based practice serves the greater Jutland region with a singular focus: visual honesty. We believe that a well-designed space should feel like a curated gallery at midnight—silent, deliberate, and profoundly impactful.
By merging Danish building regulations (BR18) with avant-garde interior concepts, we ensure that every square meter is optimized for both structural integrity and poetic resonance.
Architectural Design & Planning
Specializing in Phase I structural blueprinting for new residential builds and commercial expansions across Denmark. We navigate the complexities of local planning permission while prioritizing sustainable regional materials.
New Builds
Concept to Permit
BR18 Compliance
Danish Regulation
Thy Context
Climate Integration
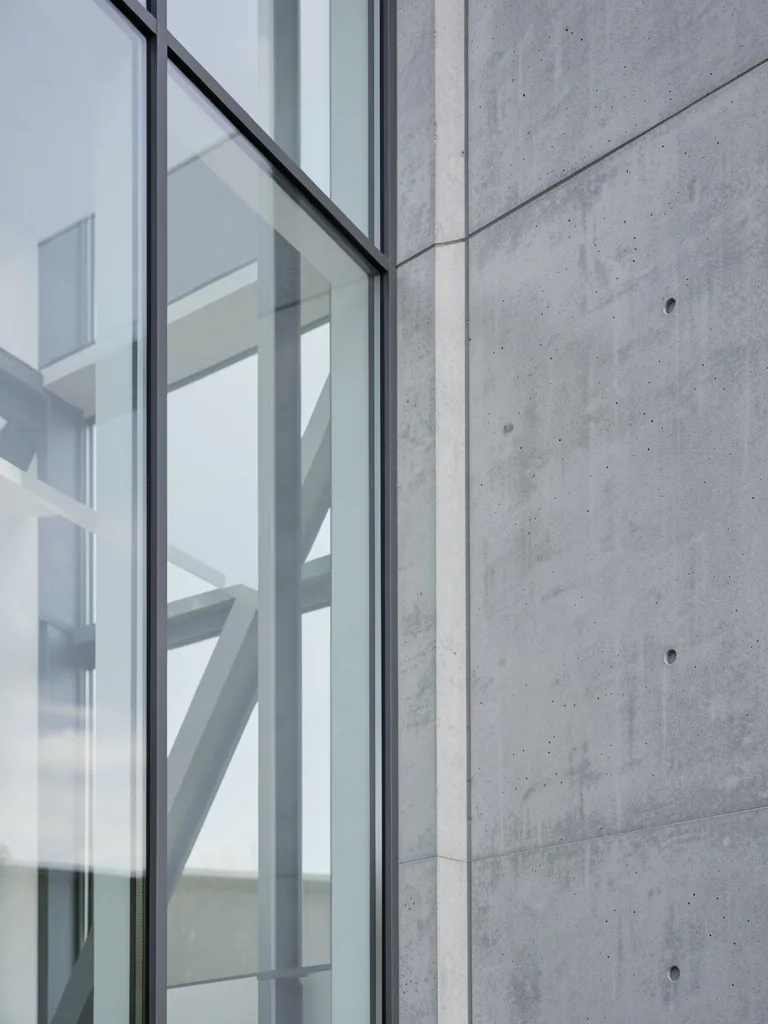
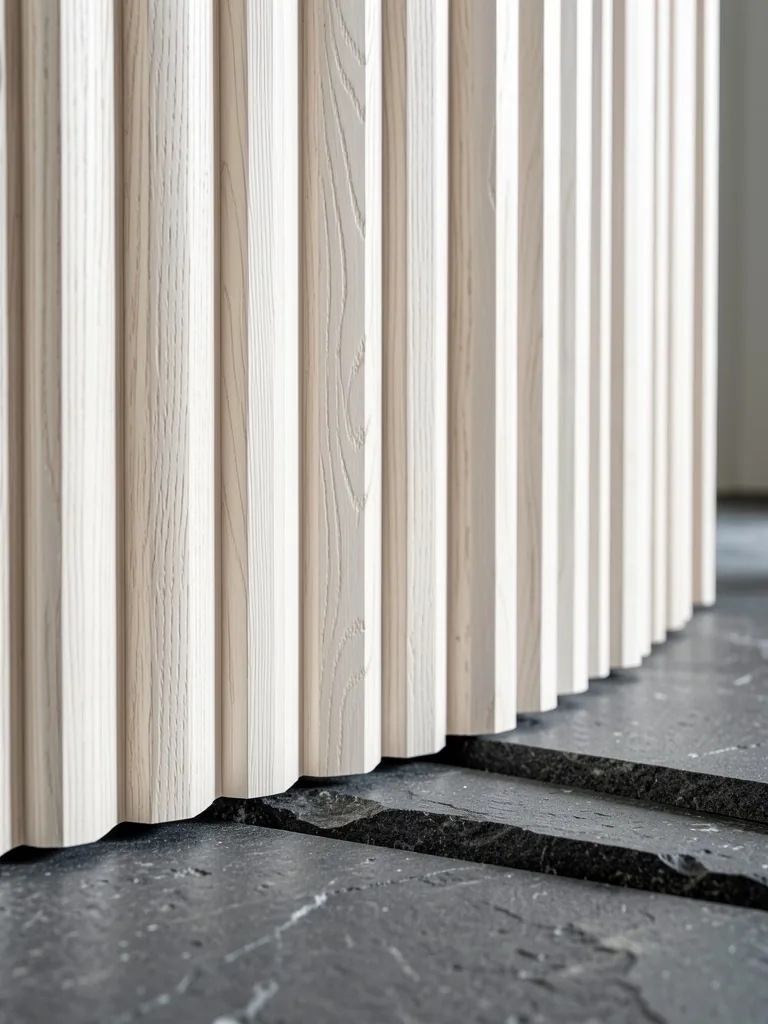
Interior Material Curation
Atmosphere is built from the floor up. Our interior concepts center on tactile surfaces—wool, oak, and stone—engineered to capture the shifting Nordic light and foster personal ritual within the home.
The Path to Realization
We treat every project as a three-act performance, ensuring structural legal safety and material excellence at every stage of the journey.
01. The Preliminary Dialogue
THISTED STUDIOA deep-dive site review to discuss your vision, constraints, and lifestyle rituals. We review site maps and budget outlines to establish the theatrical foundation for your project.
- Site Review
- Planning Potential
- Initial Sketching
02. Specimen Development
3D ARCHITECTUREArchitectural sketches evolve into precision blueprints. We handle the BR18 alignment and municipality codes while CURATING the material palette for the interiors.
- 3D Visualisation
- Material Selection
- Danish Compliance
03. The Hand-Over Ledger
FINALITYFinal documentation and structural specifications are delivered. We provide a comprehensive ledger of materials and technical requirements to ensure a seamless construction phase.
View Design Process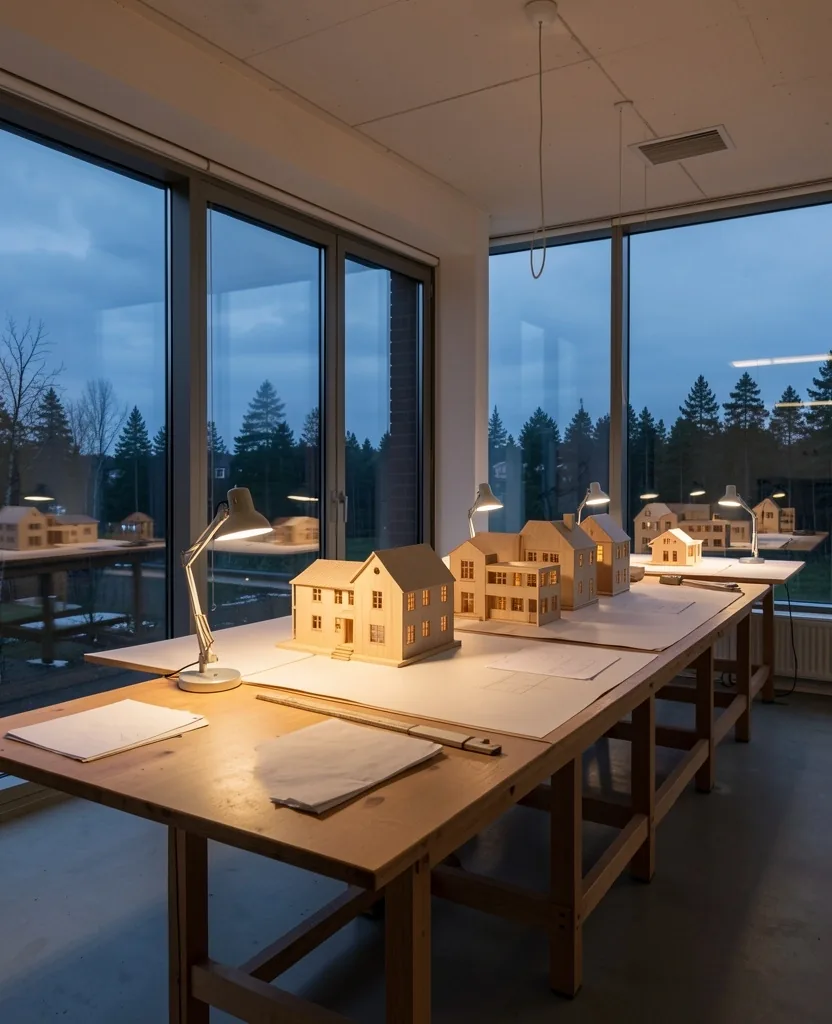
A commitment to structural longevity.
Sustainability at Degn Design Studio is not a trend; it is a Danish mandate. We prioritize regional sourcing to reduce the carbon footprint of transport while focusing on materials that age with dignity in the face of the North Sea winds.
Our architectural designs are anchored in the concept of permanence—creating spaces that survive aesthetic shifts and structural decay for generations.
Residential vs. Commercial Visibility
Residential Sanctity
Personal ritual meets structural integrity. Our residential work focuses on the soft diffusion of daylight and tactile comfort.
- Flow for Daily Rituals
- Sound-Dampening Geometries
- Private Courtyard Specialists
Commercial Brand Synergy
High-traffic durability translated through precise visual branding. We create spaces that reflect corporate identity through form.
- Regulatory Compliance (Lifts/Fire)
- Operational Layout Optimization
- Sustainable Facade Systems
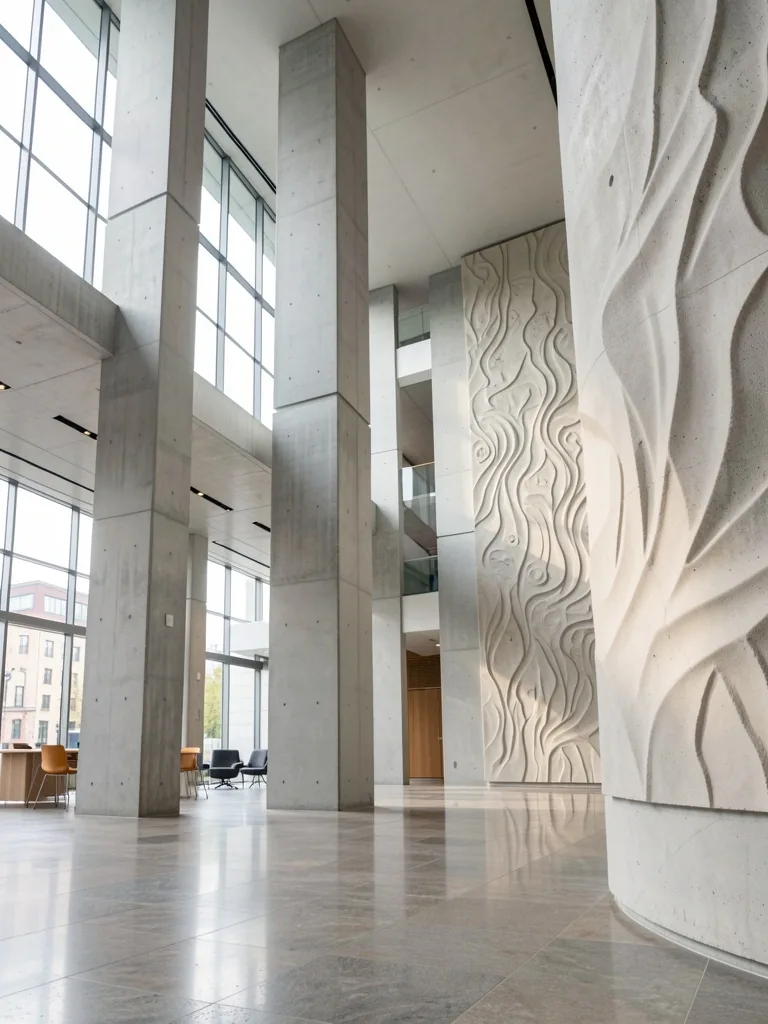
Architecture in high relief.
Our portfolio is a digital stage where spatial experiments become functional monuments. Experience the intersection of raw materiality and refined finishing.
Browse Full Catalog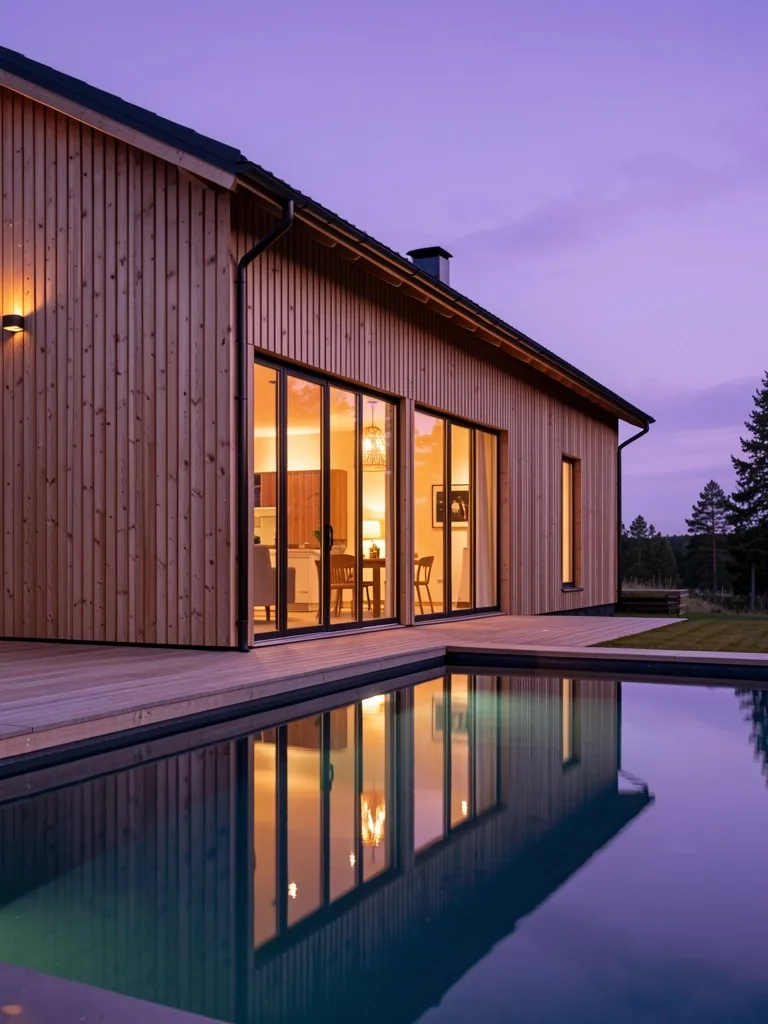
Headquarters
Dragsbækvej 23C
7700 Thisted, DK
Dialogue
+45 20 41 64 42
info@degndesignstudio.com
CVR NR: 28855451
REGIONAL REGULATORY COMPLIANT BR18
Client Consultations
Do you handle projects outside of Thisted?
Yes, our core focus remains the greater Jutland region, however, we accept select commercial and high-end residential commissions across Denmark and Copenhagen where structural drama and minimalist integrity are prioritized.
What are the typical project timelines?
As a boutique studio, timelines are bespoke to each specimen. We prioritize depth over speed, typically requiring 4–8 weeks for initial Phase I blueprinting and material mapping.
Ready to curate your next spatial performance?
The dialogue begins in Thisted. Let us interpret your vision through the proscenium of architectural precision.
Design Disciplines
The Studio
Visitor Care
Availability
Mon-Fri: 09:00-17:00
Thisted Office Open for
Scheduled Specimen Reviews.