
Architecture
July 2026
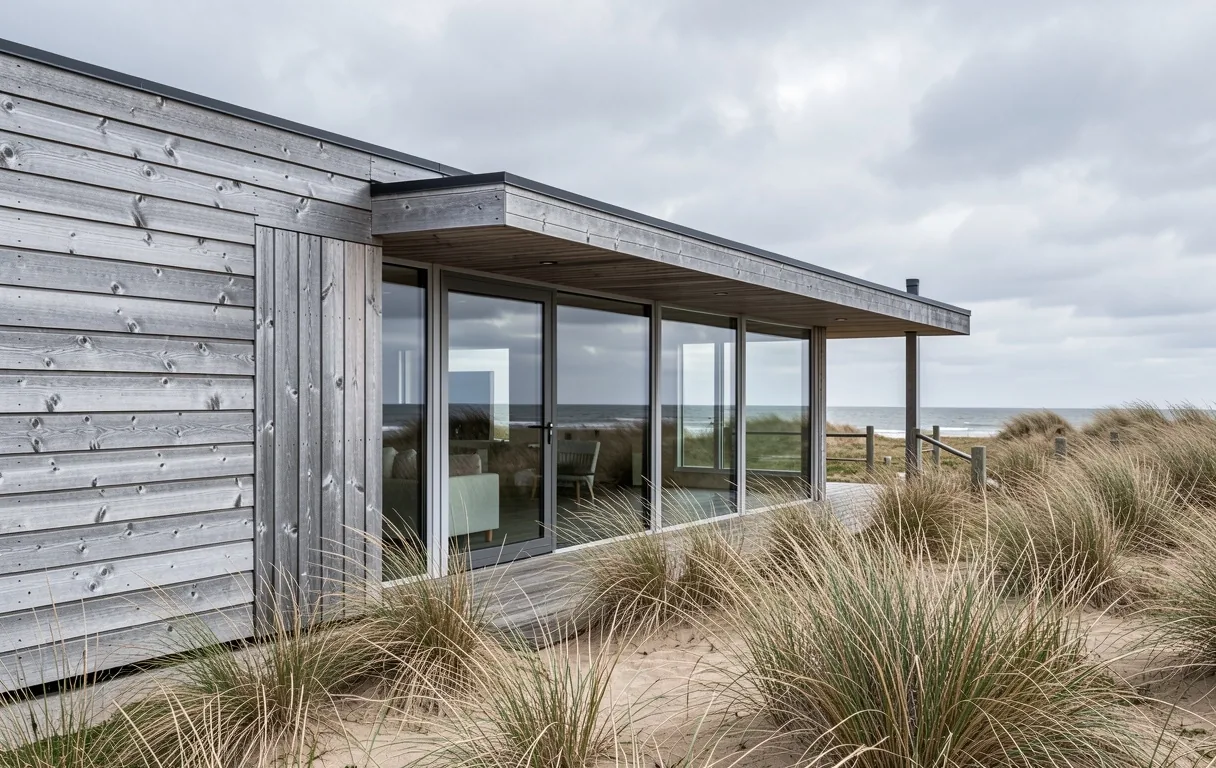
Coastal Design: Building for the North Sea
Addressing the unique salt-air corrosion and lateral wind loading challenges for residences along the Jutland coast.
Read Protocol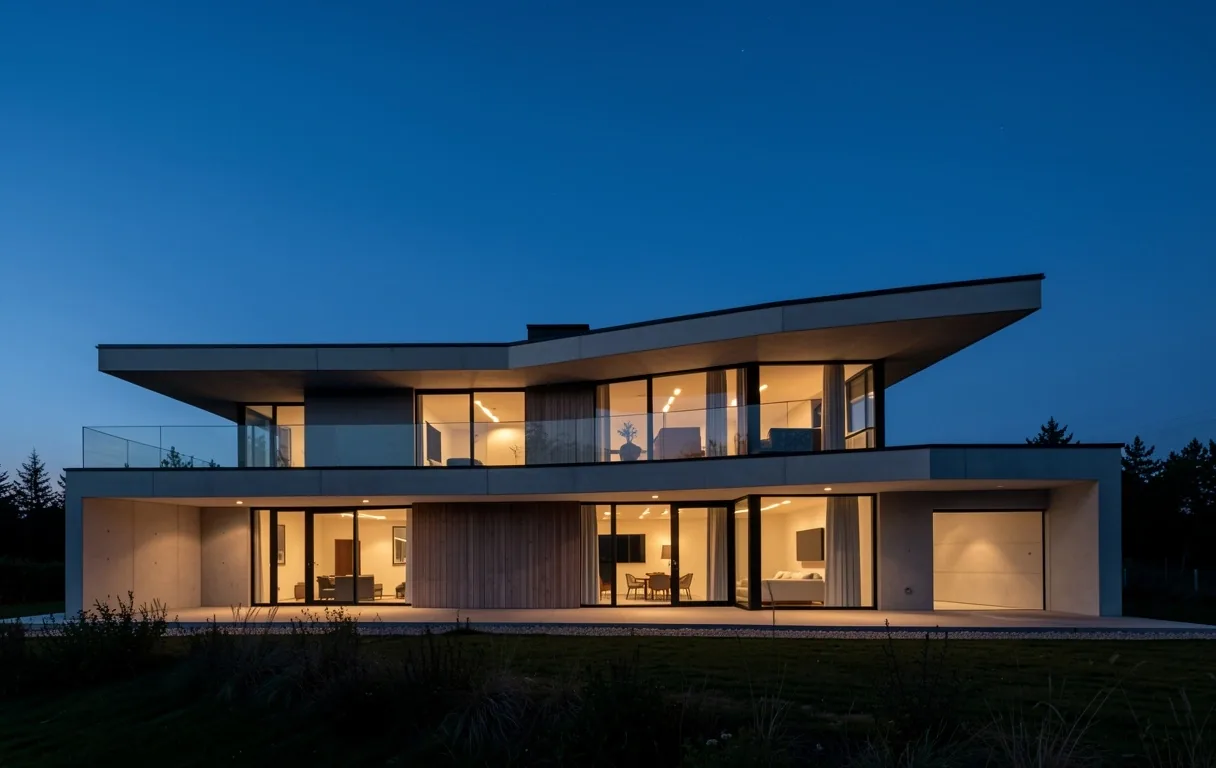
Exploring the silent drama of Danish space. From the physics of Nordic light to the structural integrity of regional materials, we document the evolution of modern Scandinavian living.
True design is not an aesthetic coating but a response to environment. In this repository, Degn Design Studio dissects the components that define the Danish architectural landscape. We look beyond the surface of minimalism to understand the structural rituals that make a space enduring.
The following insights are gathered from active studio projects in Thisted and across Jutland, serving as a technical and poetic compass for those navigating residential expansions or commercial visual transformations.
Residential Light Flow, Tectonics, Sustainable Materiality, Commercial Branding via Space.
Focused on the North Sea climate, coastal resilience, and Danish building code (BR18).
Bi-weekly dispatches from our Thisted studio floor.
Property owners, commercial developers, and design enthusiasts.
In Denmark, light is a finite resource. Architectural design in Thisted requires a strategic approach to window placement and interior reflectivity. We prioritize "borrowed light"—using internal glass partitions to carry sunbeams from southern exposures deep into the northern core of the home.
Aperture Sizing: Large-format glazing optimized for 15-degree solar angles.
Thermal Barriers: Balancing daylight with high-insulation triple-glazing to meet energy standards.
A guide to the materials that withstand the West Jutland climate while aging with grace.
A dense, porous stone that anchors interiors to the coastal landscape, naturally regulating humidity.
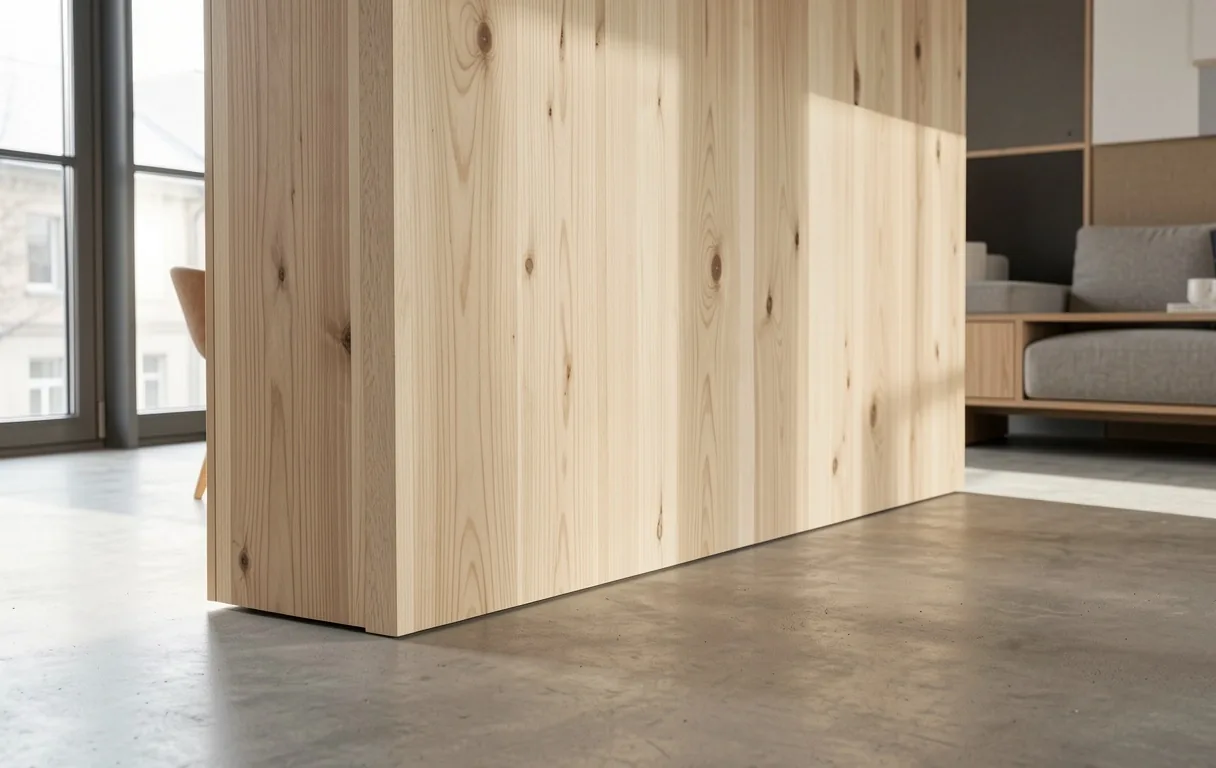
Warm-toned, resilient wood floors treated with white oil to maximize interior luminosity.
Robust exterior cladding that oxidizes beautifully over time, resisting salt-heavy air.
While both residential and commercial projects at Degn Design Studio share a commitment to Danish minimalism, the underlying architectural constraints vary significantly. Understanding these trade-offs is crucial for stakeholders in the Jutland region.
Residential focuses on the ritual of the morning and evening—quiet transitions between rest and living. Commercial spaces prioritize high-frequency durability and regulatory accessibility (DS 2420).
View Commercial Standards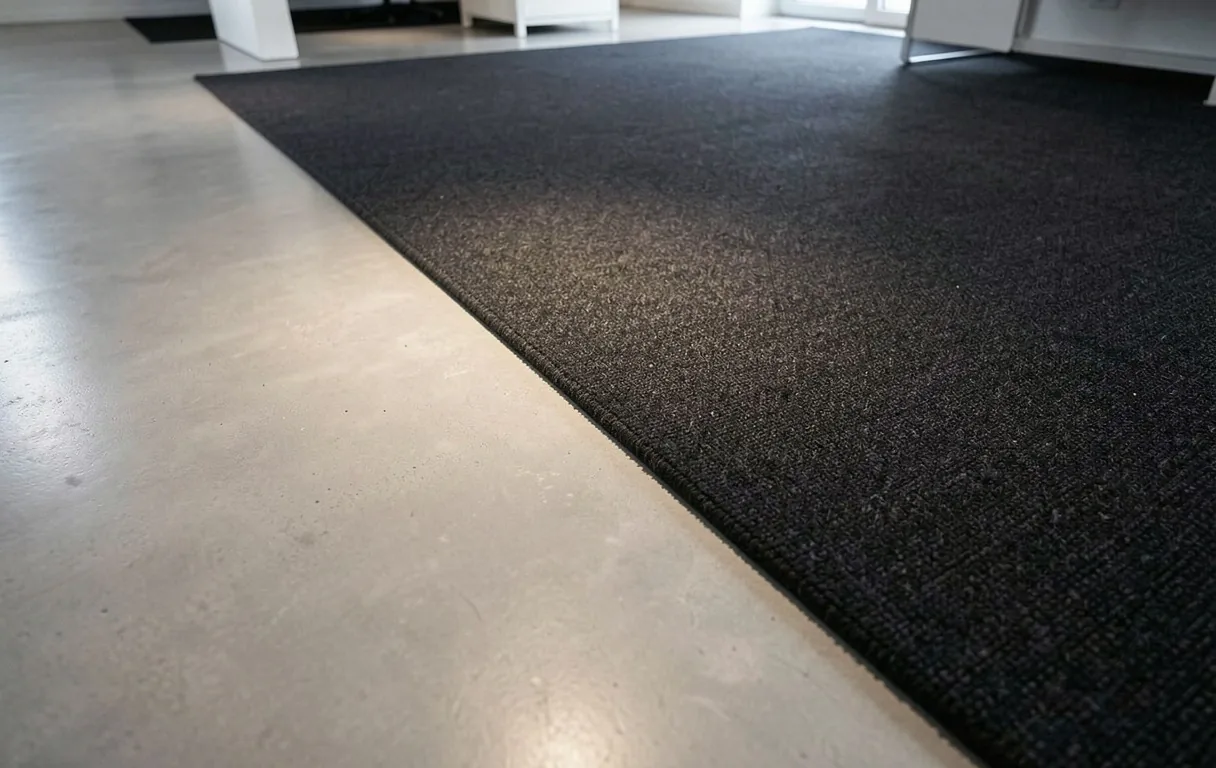
"We design commercial spaces that feel as deliberate as a home, and homes that function with commercial-grade precision."
Addressing the unique salt-air corrosion and lateral wind loading challenges for residences along the Jutland coast.
Read Protocol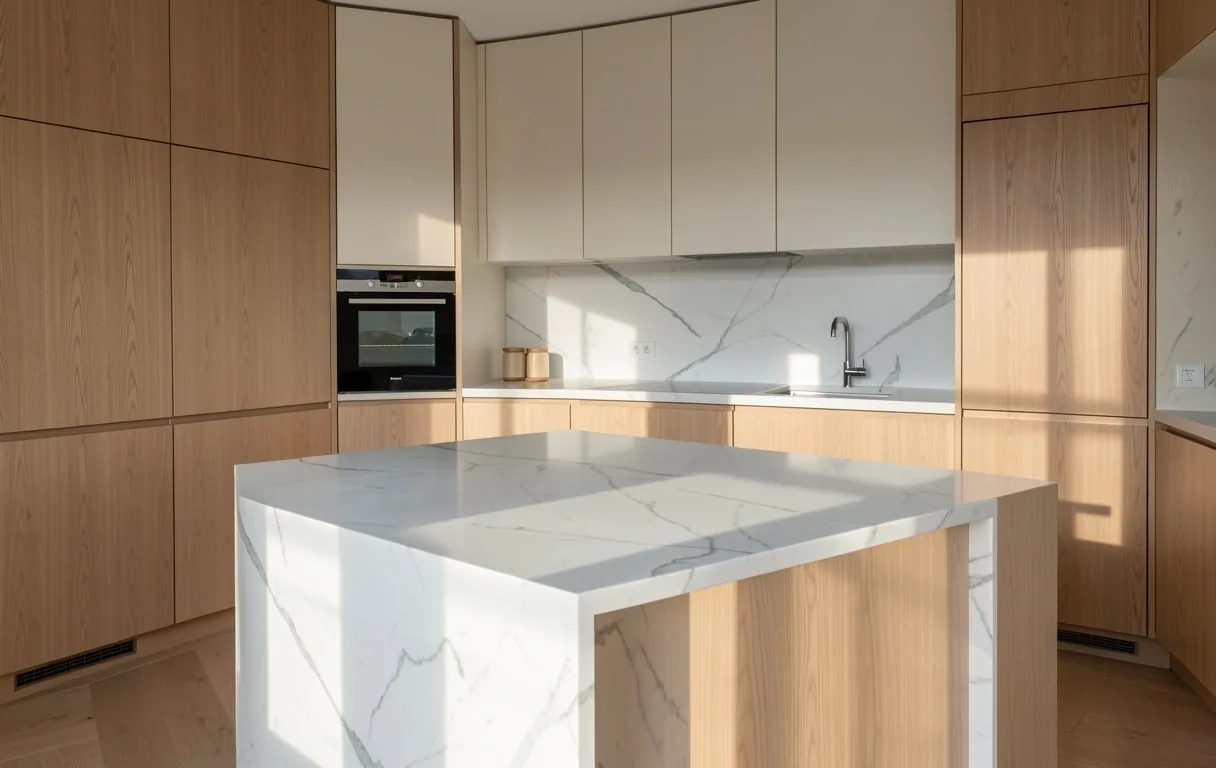
How raw textures of stone and wool can improve focus and acoustic comfort in open-plan residential designs.
Read Protocol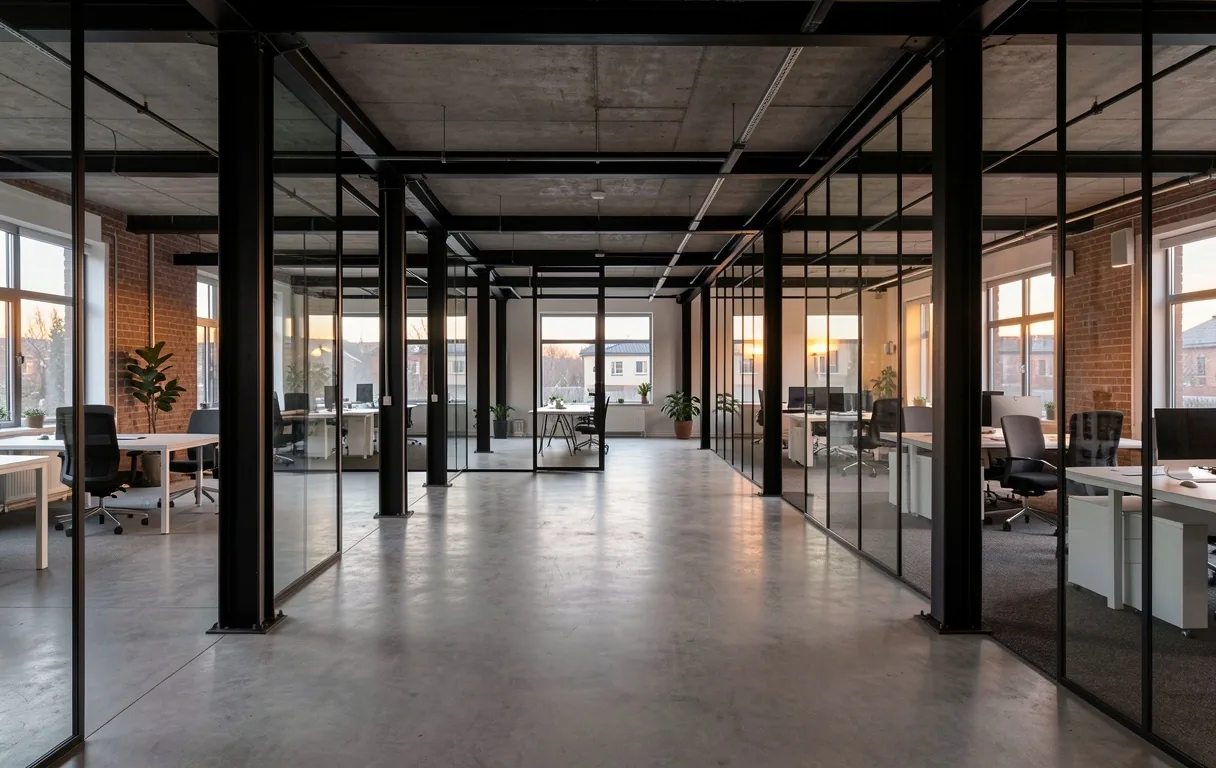
Optimizing spatial logic in luxury commercial expansions to improve customer journey and operational speed.
Read ProtocolTheatrical design requires a director and an ensemble. At Degn Design Studio, our process is defined by strict operational phases that protect the integrity of the vision.
We operate exclusively within Danish BR18 building standards. Surveyor costs and soil tests are managed by authorized third parties.
We begin with a site review in Thisted to assess topography and light orientation. Clients should prepare site maps and a preliminary lifestyle vision.
Presentation of the architectural model as a specimen. We finalize material palettes and structural choreography before planning applications.
Alignment with local municipality codes. We handle the technical documentation required for official architectural permit processing.
Transitioning to build phases. We provide detailed blueprints and material schedules for contractors to ensure a precise theatrical result.
Providing clarity on architectural logistics, sustainable choices, and studio operations in Northern Denmark.
Do you handle projects outside of Thisted?
Yes, we serve the greater Jutland region and Copenhagen for select commercial ventures that align with our structural design principles.
What is the typical studio response time?
During Thisted business hours (09:00-17:00), we typically respond to architectural inquiries within 48 hours for a preliminary alignment call.
How do you ensure building energy efficiency?
All designs strictly adhere to Danish BR18 standards, focusing on high-performance envelopes and low-impact material sourcing.
Are material curated sessions included?
Every project includes a dedicated interior concept phase where tactile textile and stone specimens are reviewed in our studio light.
Whether you are exploring a residential rebirth or a commercial brand theater, our Thisted studio is ready to provide structural clarity.
+4520416442
Dragsbækvej 23C, 7700 Thisted
Mon—Fri, 09:00—17:00