
01.
Residential Design
Tailored structural planning for new builds and significant expansions. We specialize in modern villas that prioritize personal ritual, capturing the soft natural light of Northern Jutland.
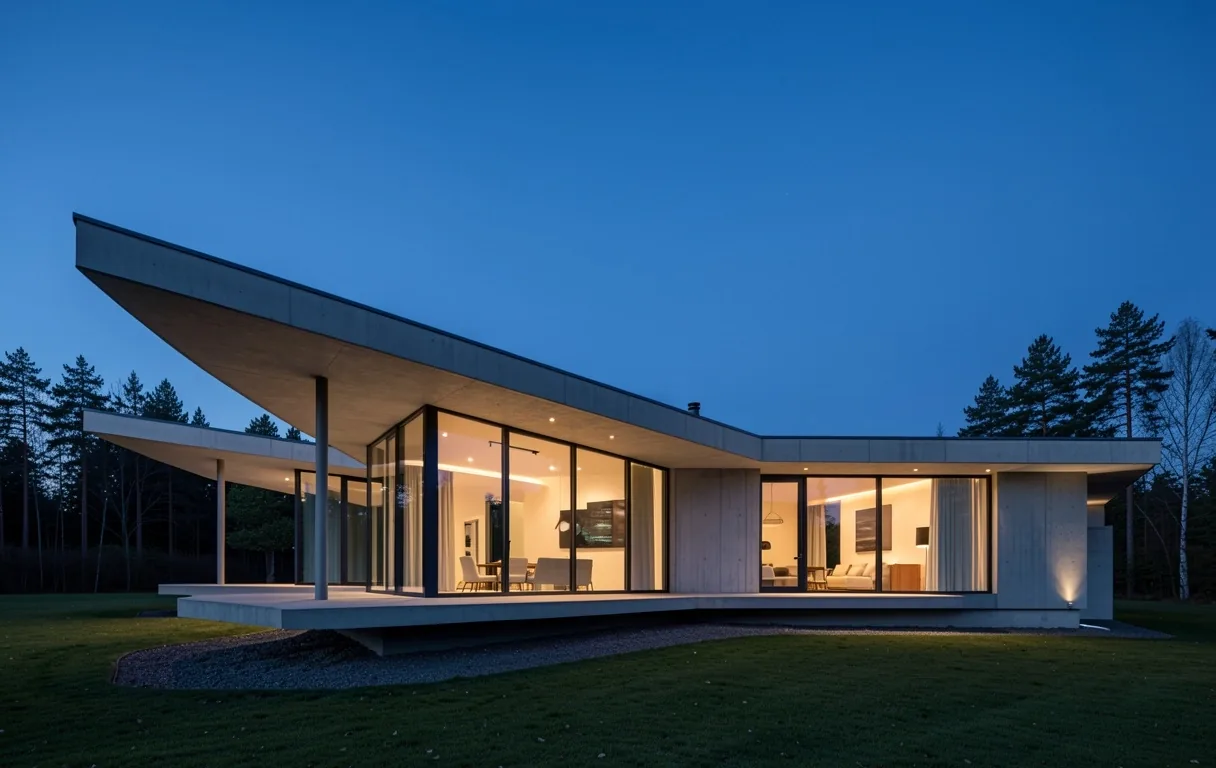
We define the quiet drama of Danish space through precise structural planning and an unwavering commitment to material truth.
At Degn Design Studio, architectural design is not merely the assembly of walls, but the orchestration of light, atmosphere, and human movement. Based in Thisted, we navigate the specific challenges of the Danish climate to create structures that feel rooted in their landscape.
Our approach treats the building as a theatrical specimen—a quiet performance of geometry and texture. We focus on the integration of natural surroundings, ensuring every commercial or residential project adheres to the highest standards of architectural integrity.
Every project begins with a deep site analysis in Thisted or the surrounding Jutland region, evaluating light paths, wind exposure, and the visual vocabulary of the land.
We ensure all structural planning adheres strictly to Danish Building Regulations (BR18), handling the technical complexities of permit documentation with precision.
Focusing on longevity, we select materials like basalt, local oak, and sustainable mineral finishes that age gracefully within the Nordic environment.
Before the first stone is laid, we present museum-grade visual specimens of your project, allowing you to experience the spatial choreography in high detail.
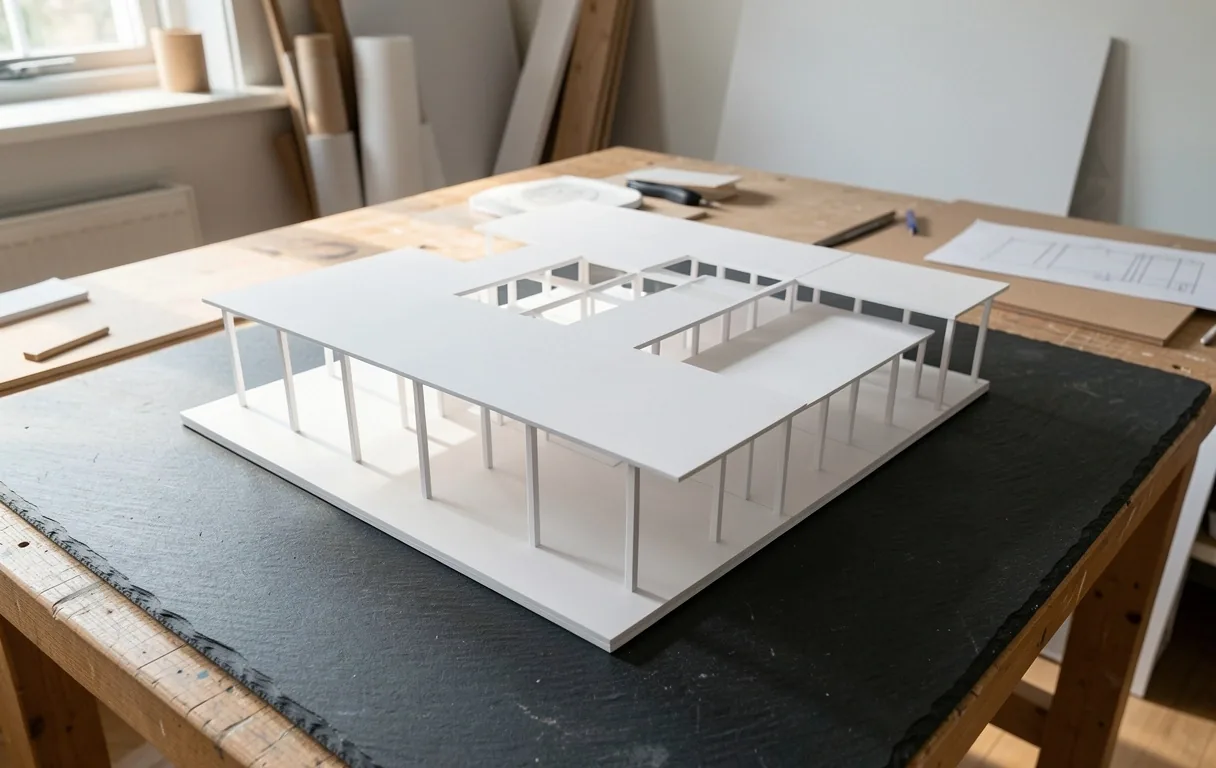
Phase I: Specimen
A precise exploration of residential expansion. We treat each blueprint as a technical specimen, prioritizing flow, durability, and regulatory safety without compromising aesthetic grandeur.
Building in Denmark requires more than vision—it requires a deep understanding of structural legal safety and environmental resonance.
Our process is methodical and transparent, designed to handle the complexities of architectural planning while maintaining artistic clarity.
Start the DialogueAn in-person or digital site review where we establish the proscenium for your project. We discuss lifestyle requirements, budget constraints, and the specific site mapping of your Thisted location.
Visitor Preparation
We develop conceptual sketches that explore the volumetric potential of your space. This phase focuses on the interplay between structural mass and void, spotlighting the most dramatic architectural moments.
Preparation of detailed technical drawings for building authority submission. We manage the dialogue with local municipalities in Denmark, ensuring every specification aligns with safety and environmental codes.
We transition from plan to reality, acting as guardians of the architectural vision during the build phase. This ensures material truth is preserved from the first pour to the final detail.
Comparing our architectural methodologies to help you identify the precise structural fit for your upcoming project.
For personal dwellings, architecture becomes a container for soft light and intimate moments. We prioritize the "living flow"—how inhabitants move from a centered atrium to quiet wings.
In the commercial theater, architecture is about durability, brand resonance, and collective flow. We build structures that handle volume while maintaining an aura of quiet precision.
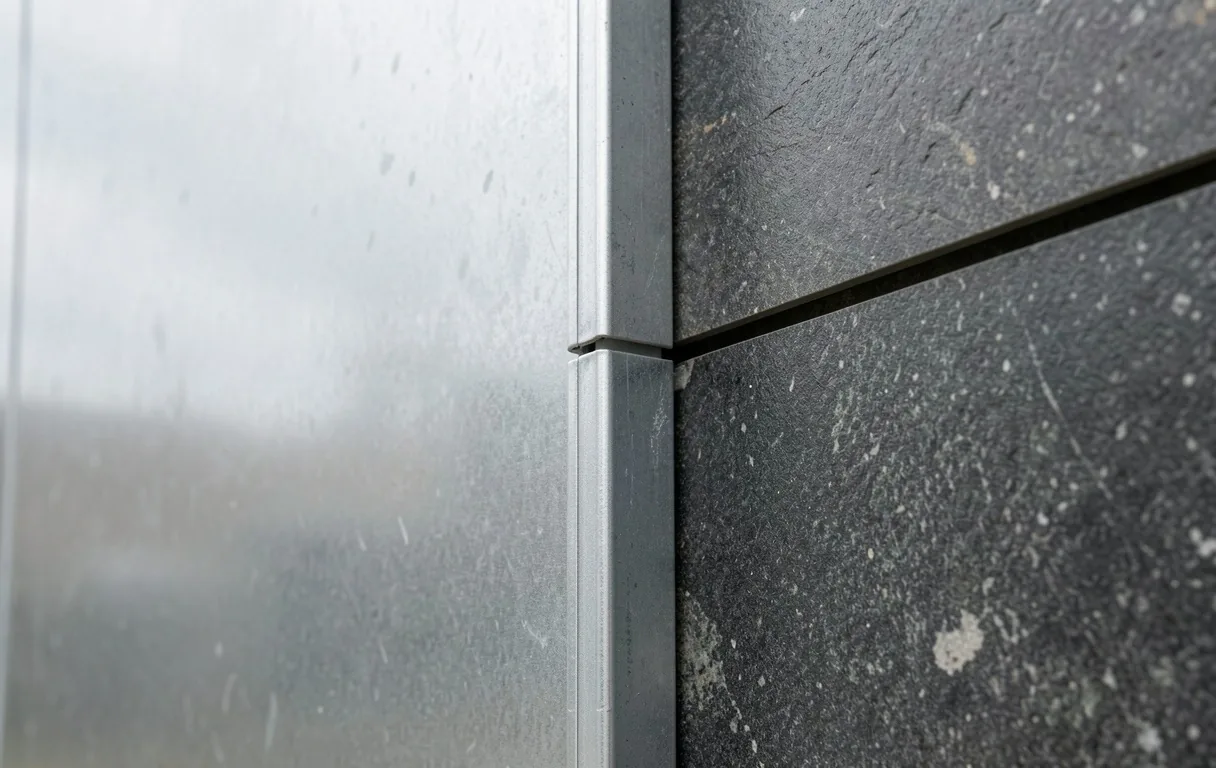
Structural design in Denmark is governed by precise standards that ensure legal safety and environmental responsibility. We bridge the gap between creative ambition and rigorous compliance.
Ongoing adherence to BR18 standards ensures your investment is structural, legal, and built for Thisted's specific building codes.
We prioritize regional sourcing and energy-efficient structural shells, reducing the long-term carbon footprint of every design.
Architectural planning often involves complex questions. Here we address the common logistics of working with Degn Design Studio in the Jutland region.
Yes, while our studio is nestled in Thisted, we serve clients across the greater Jutland region and Copenhagen for selected commercial and residential ventures that align with our design philosophy.
We handle the complete development of structural drawings and technical documentation required for BR18 compliance. We act as your liaison with the local municipality to streamline the approval of your blueprints.
Absolutely. Transformation is a key pillar of our studio. We specialize in structural renovations that breathe new life into existing frames while maintaining heritage integrity.
The first dialogue is where the theatrical foundation of your space is set. Share your architectural vision with our Thisted studio.