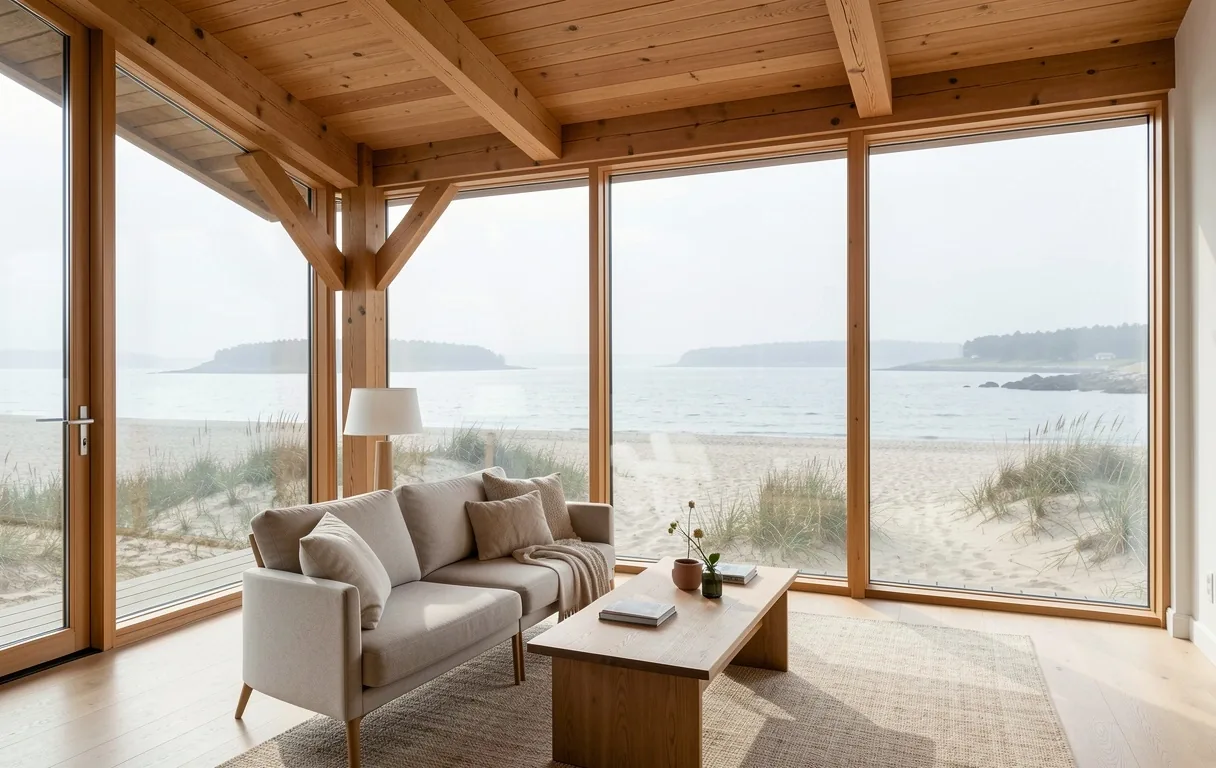
The Klitmøller House
A coastal residence balancing the rugged Thy winds with a warm, oak-centric interior proscenium.
 View Specimen
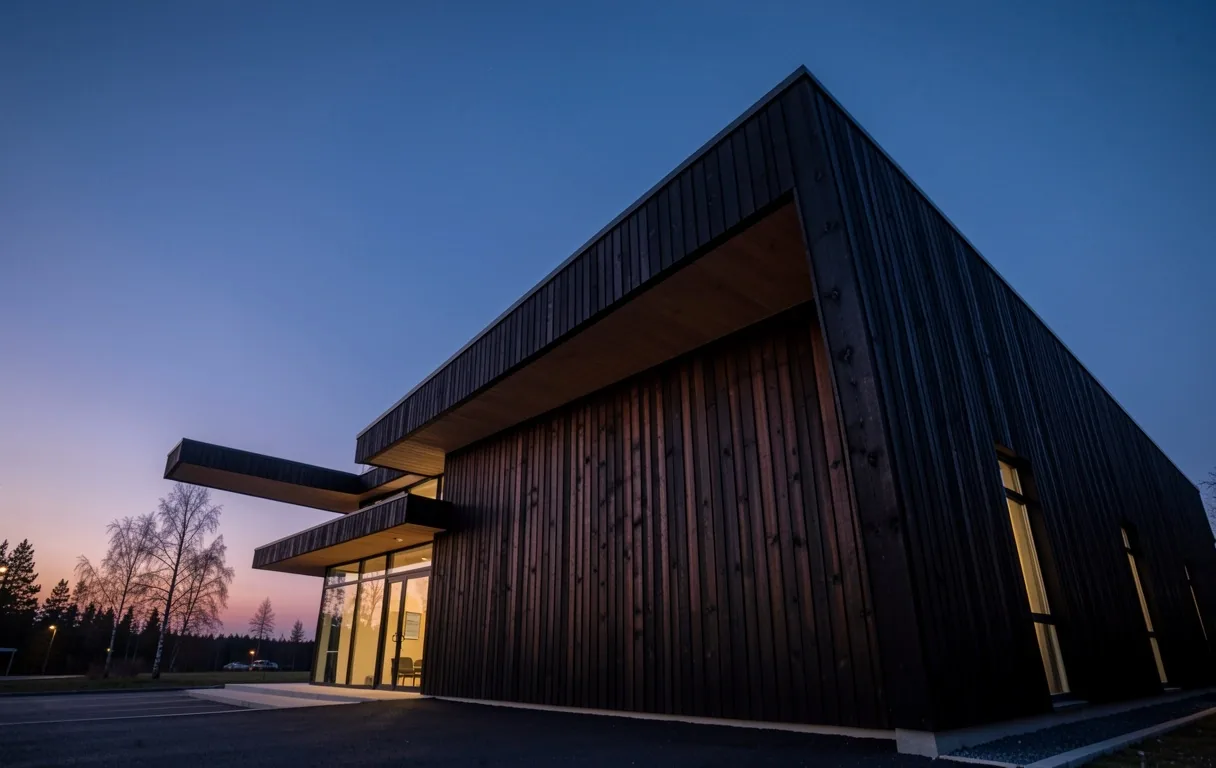
A curated catalog of structural performances captured across the Danish landscape, from private coastal sanctuaries to commercial landmarks.
Every project at Degn Design Studio is treated as a unique structural specimen. We categorize our work through three distinct lenses: the integrity of form, the dance of Nordic light, and the honesty of regional materials.
A coastal residence balancing the rugged Thy winds with a warm, oak-centric interior proscenium.
View Specimen
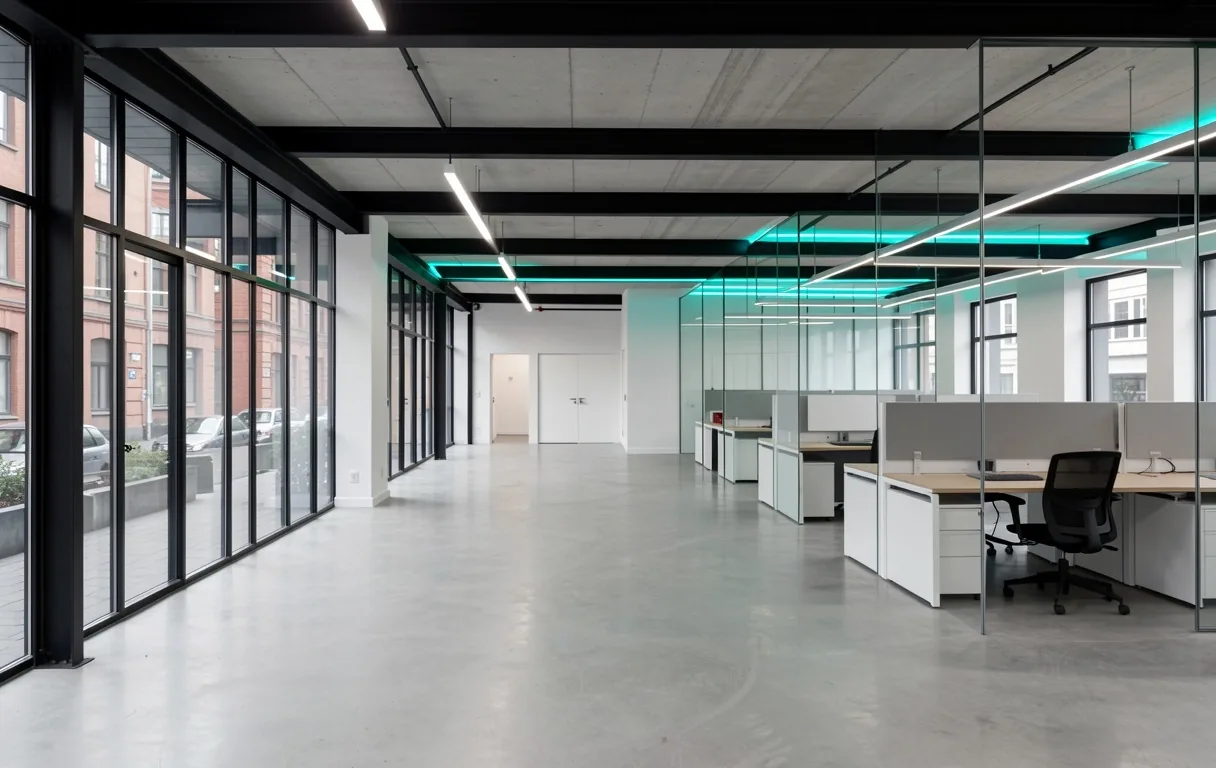
Redefining high-traffic workspace through minimalist granduer and modular structural choreography.
 Explore Layout
Our portfolio is not a collection of facades, but a record of technical compliance and climate-aware logic. Every project adheres strictly to BR18 standards, ensuring that Danish architectural integrity is preserved in every frame.
A multi-year restoration of a legacy industrial structure, transformed into a private gallery and residential suite. We prioritized the preservation of raw concrete textures while introducing precise black-steel framing to define new volumetric stages.
Location
Thisted, DK
Compliance
BR18 Grade A
Material
Basalt & Oak
Completion
Oct 2025
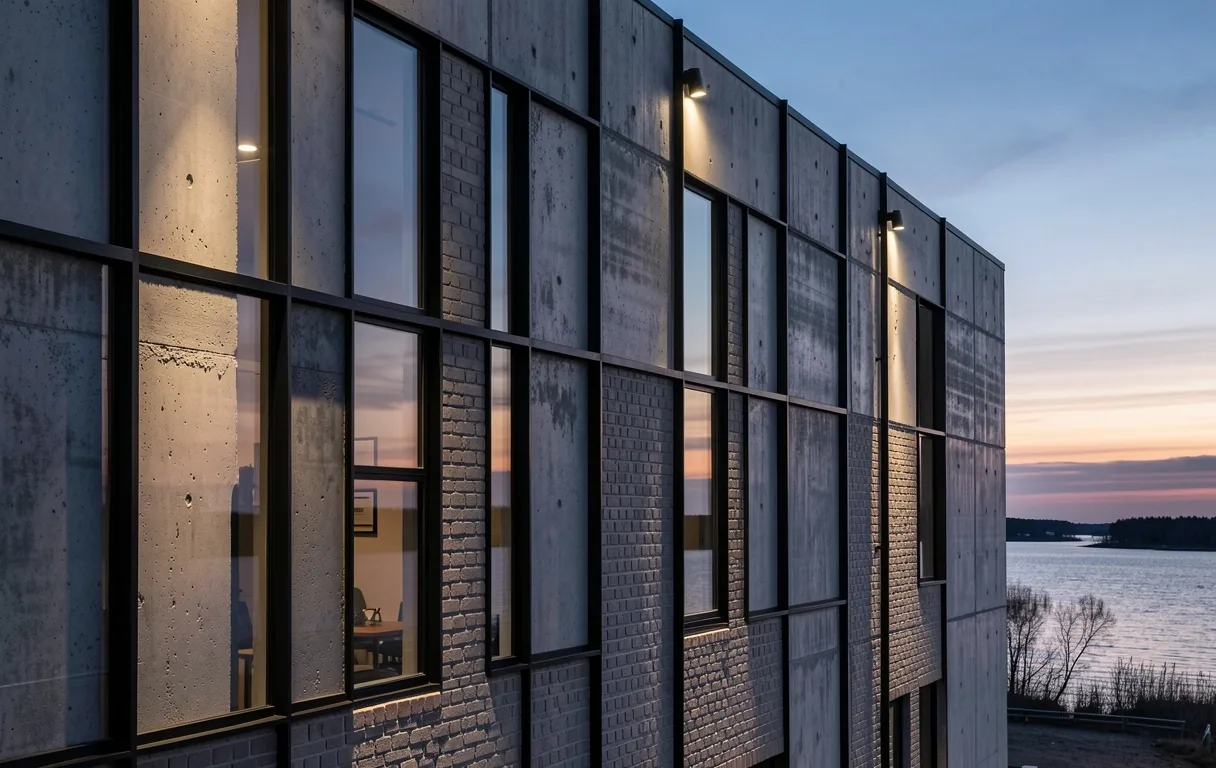
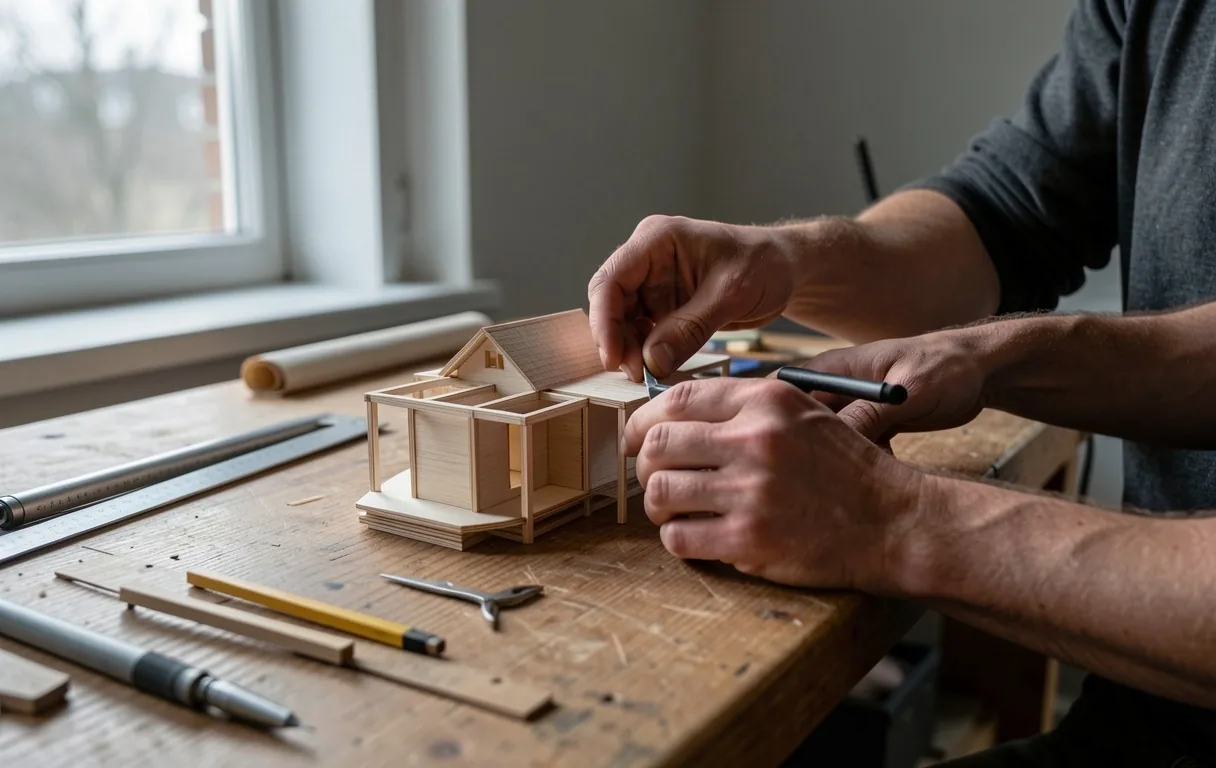
Every performance begins with a site review in Thisted. We discuss vision, constraints, and the lifestyle rituals that will dictate the architectural proscenium.
Focusing on tactile honesty. We select materials that age gracefully in the Danish climate, prioritizing regional stone, sustainable textiles, and heritage oak.
The transformation of blueprint into specimen. Architectural visuals are refined into 3D models and precise construction documents for regional builders.
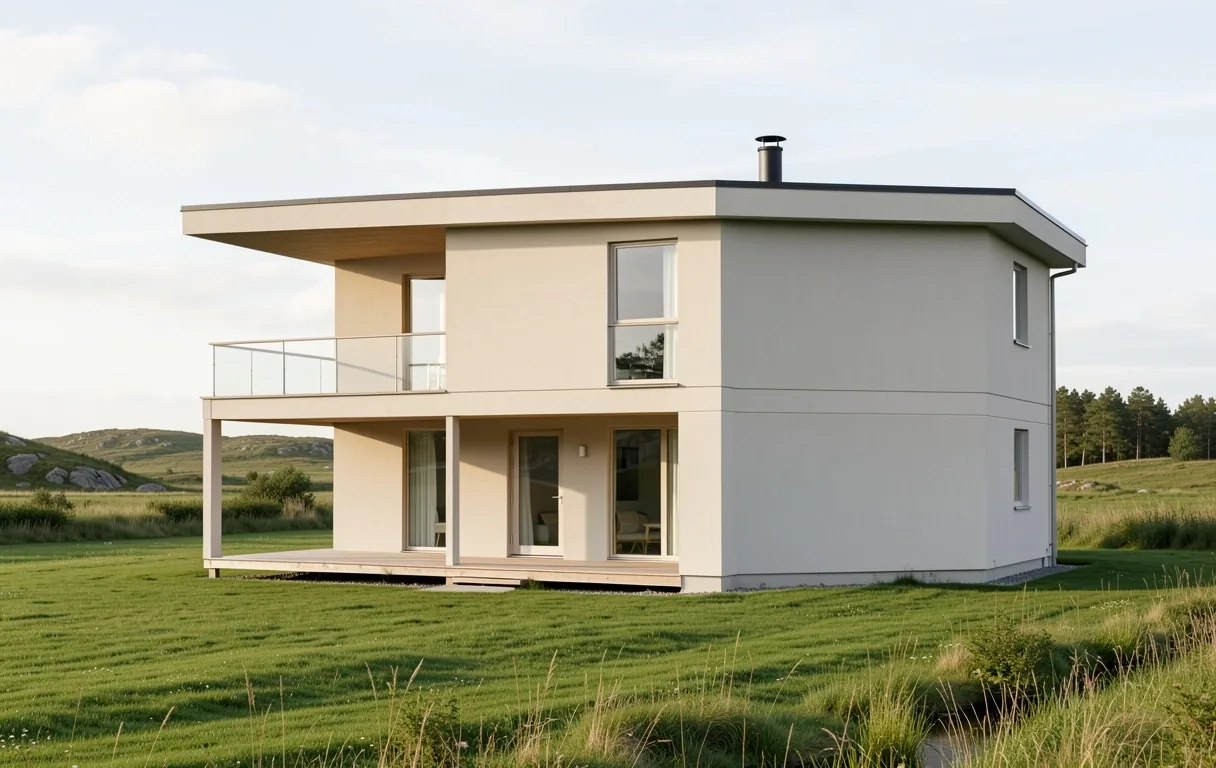
"A masterclass in Danish minimalism, reflecting the vastness of the Limfjord through structural restraint."
Beyond the structure, we treat the interior as a sensory stage. Exploring textures that hold light and muffle the North Sea winds.
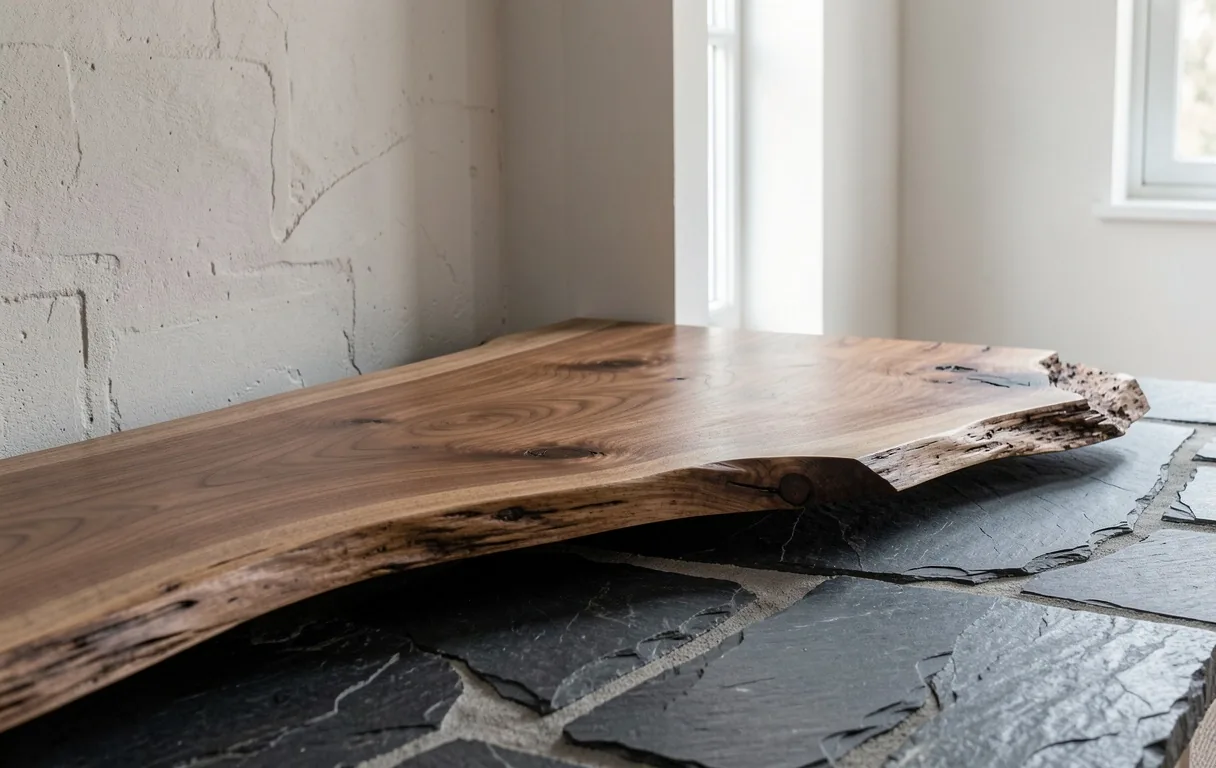
Oak & Mineral Slate interface
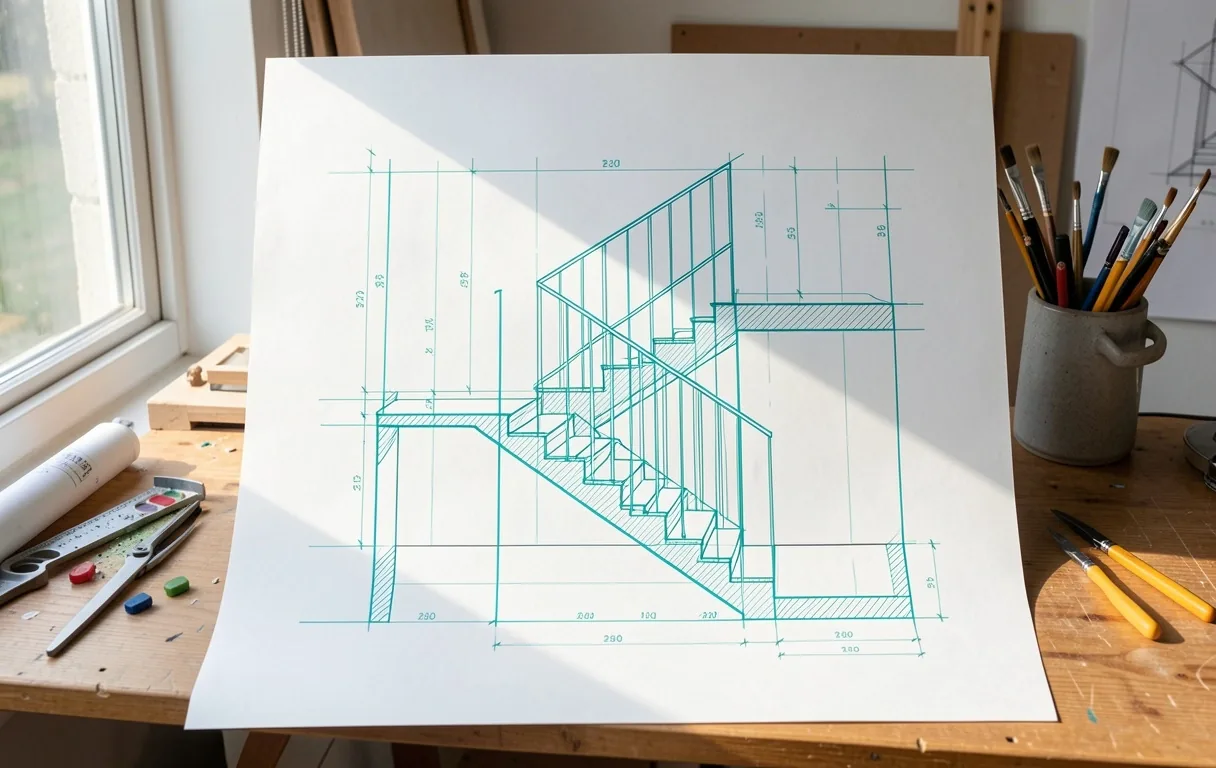
Specialized blueprinting services for Thisted residential extensions, navigating municipality codes with precision.
Learn Detail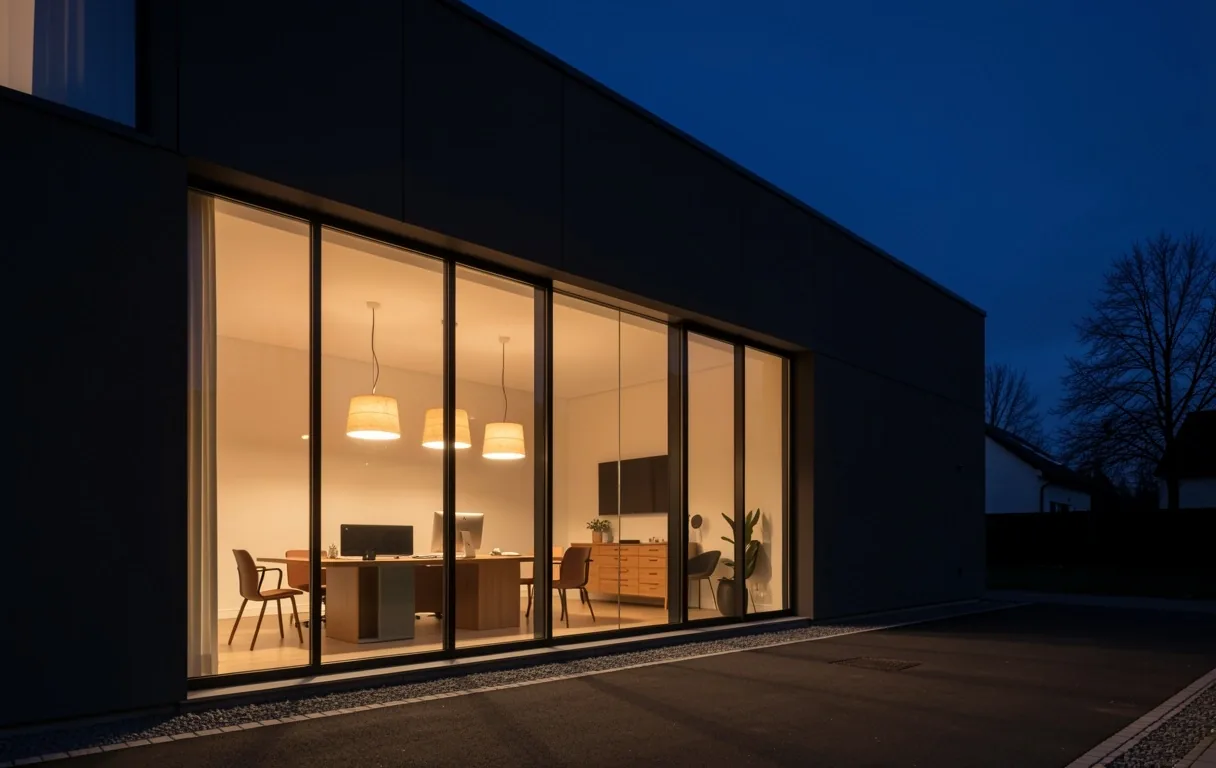
Visualizing the workspace as a lit theatrical scene for modern Danish branding.
Our roots are firmly planted in the Danish climate. Based in Thisted, we serve the greater Jutland region and Copenhagen for selected high-impact residential and commercial ventures.
Whether you are seeking a residential sanctuary or a commercial proscenium, the logic and drama of Danish design are within reach. Explore our process or reach out to discuss your specific vision.