
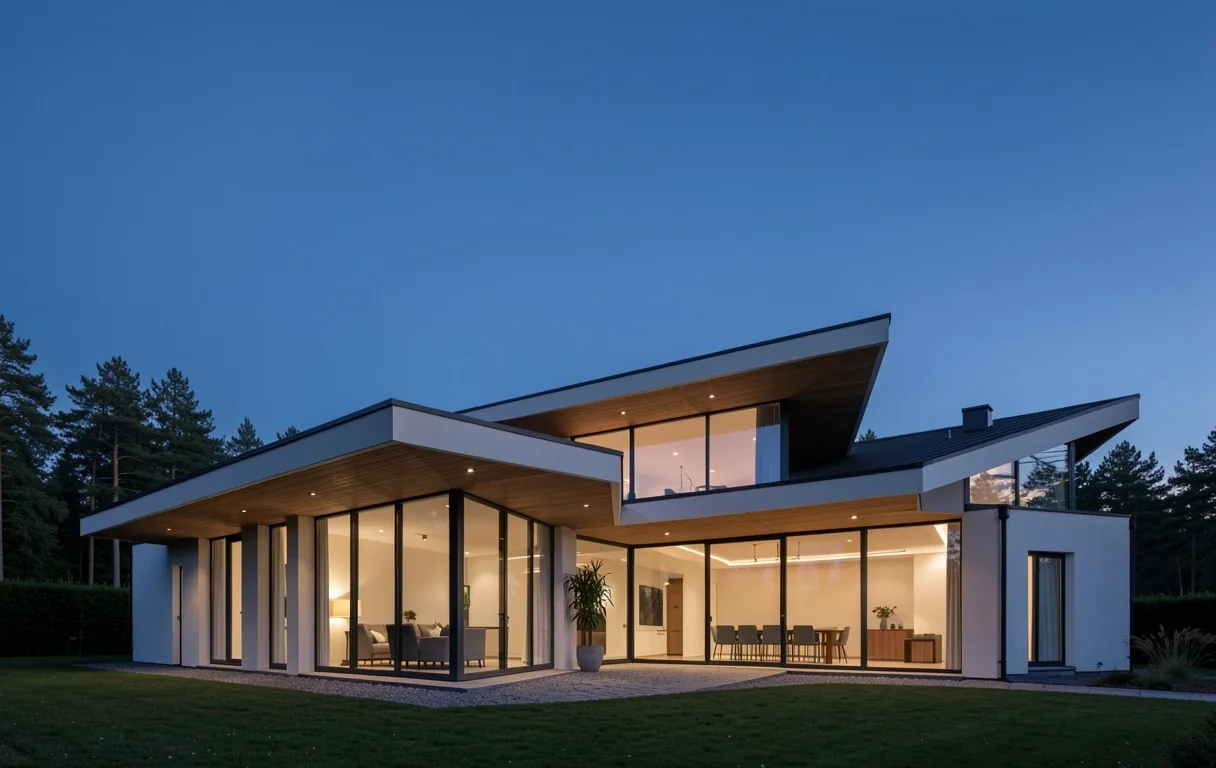
Clarity by Design.
Transforming a vision into a structural specimen requires precision, compliance, and transparent dialogue. Here we address the common inquiries regarding our Danish architectural practice.
Context & Regional Scope
Based in Thisted, our studio operates within the strictures of Danish building regulations while maintaining a global aesthetic perspective. We focus on projects where material integrity meets functional minimalism.
Studio Update
Updated July 2026: Currently accepting new residential consultations for the 2027 building season in Northern Jutland.
Degn Design Studio primarily serves the Jutland region, with a core focus on Thisted, Thy, and Aarhus. For commercial projects and select high-profile residential interiors, we extend our services to Copenhagen and international locations upon request. Our methodology remains consistent regardless of geography: local compliance paired with universal design principles.
- Primary: Nordjylland & Midtjylland
- Secondary: Hovedstaden (Commercial only)
The duration varies by complexity, but the "Preliminary Dialogue" to "Final Specimen Delivery" typically spans 8 to 14 weeks for standard residential renovations. This includes site surveys, material curation, and structural draft iterations. We prioritize the "Material Truth" phase to ensure that your time investment results in a buildable, high-integrity design.
We handle the architectural documentation required for BR18 (Danish Building Regulations) and municipal planning applications. However, final planning permission is at the discretion of local authorities. We act as your liaison to ensure all technical drawings meet the stringent requirements of Danish law, minimizing friction during the approval process.
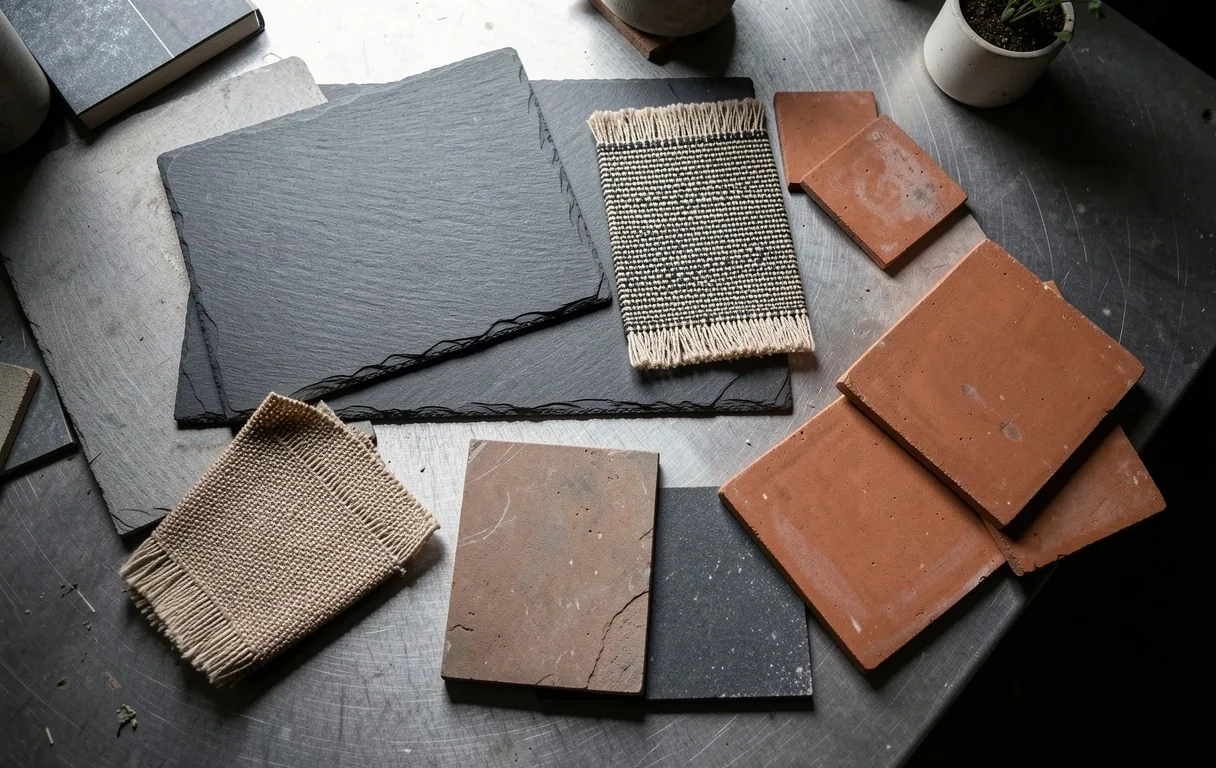
Material Truth
The tactile foundation of your space starts here.
Fee Structure & Market Alignment.
How are design fees structured?
Fees are divided into fixed project-phases: Discovery, Concept Development, and Technical Documentation. This ensures you pay only for the depth of service your specific project requires, whether it's a structural blueprint or a full material curation.
Can we use our own contractors?
Absolutely. While we maintain a list of trusted Danish craftsmen in the Thisted area, we are experts at translating our architectural visions into actionable blueprints for any professional construction team.
Structuring Your Vision.
Before our first dialogue in Thisted, we recommend gathering these specimens to ensure a productive theatrical foundation for your project.
Site Coordinates
Assemble site maps, existing floor plans, and photographic evidence of the current light conditions and structural constraints.
Essential for: New Builds
Material Hopes
Compile a moodboard focused on materiality—wood species, stone textures, and tactile finishes rather than specific furniture.
Essential for: Interior Concepts
Budget Ledger
Define your fiscal boundaries early. A realistic budget allows us to prioritize high-impact structural moves over cosmetic facade.
Essential for: Commercial Projects
Tools & Compliance.
Transparency in our technical stack ensures precision from initial walkthrough to the final build.
What software do you use for 3D walkthroughs?
We utilize high-fidelity Revit BIM and Enscape real-time rendering. This allows us to create immersive museum-grade "specimens" of your project before a single hammer is swung. You can explore the volumetric depth, lighting, and material interplay of your future space with virtual precision.
How is regional sustainability integrated?
In accordance with our Sustainability Policy, we prioritize regional sourcing from Danish timber and stone providers. We align every design with circular economy principles, ensuring low carbon footprints and structural longevity suitable for the Jutland climate.
Defining your personal design style?
During the preliminary dialogue, we use a diagnostic approach to identify your "Material Language." Whether you lean towards the raw granite aesthetics of the Danish coast or the soft, light-filled warmth of oak interiors, we bridge your personal ritual with architectural grandeur.
Danish Regulatory Check
- Legal Accord BR18 Standard
- Local Codes Thisted Municipality
- Regional Reach Jutland & Aarhus
- Documentation BIM-Verified Plans
Ensuring total adherence to Danish structural and safety legislation in every design phase.
Further Exploration
Design Process
Step-by-step from dialogue to structural realization.
View methodology →Studio Portfolio
A diverse gallery of completed residential specimens.
Explore works →Design Insights
Long-form writing on Danish light and material selection.
Read editorial →Sustainability
Our commitment to Danish sourcing and resource longevity.
View policy →Ready to begin the performance?
Whether you're planning a quiet private sanctum or a theatrical commercial headquarters in Thisted, we are ready to frame your vision.